
BEDS4
BATHS2 full 1 partial
SQUARE FEET2,832
MLS#26027021
STATUSPending
PROPERTY TYPEResidential - Single Family
SUBDIVISIONBiscayne Heights 9
SCHOOLKirkwood R-VII
Property Description
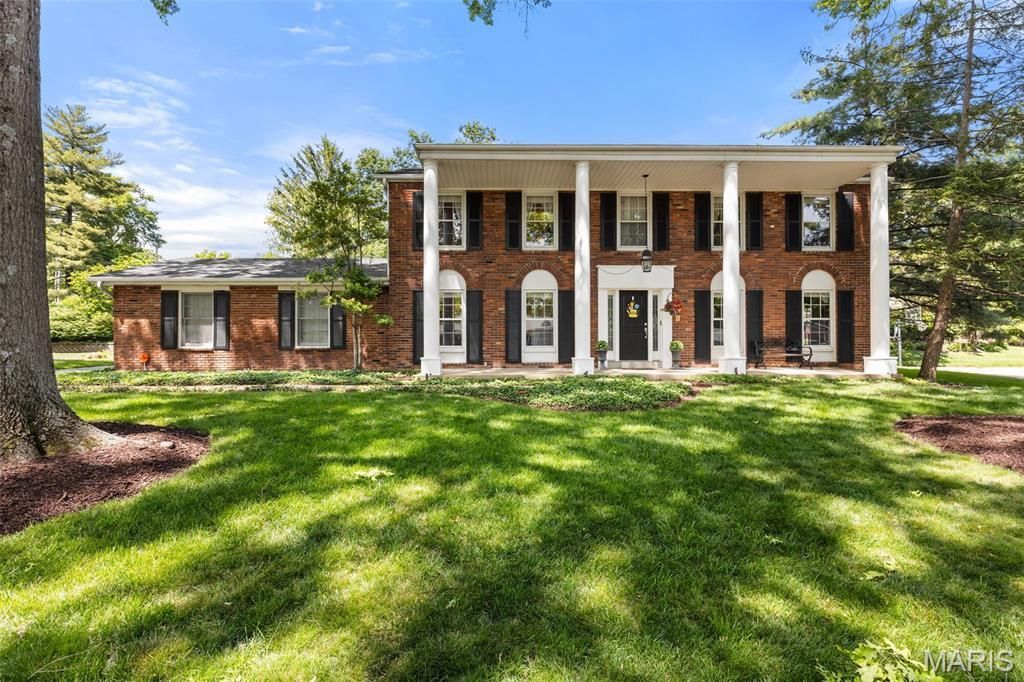
Wonderful Warson Woods...This stately 2-story traditional home is a rare find in this sought after area. Ideally located in the highly regarded Kirkwood School District, this home sits on a picturesque, tree-lined street and offers incredible curb appeal with a large front yard and welcoming front porch-perfect for relaxing and enjoying the neighborhood.Spacious and thoughtfully designed, this home boasts amazing bones and a well-laid-out floor plan. The home features 4 generously sized bedrooms, including a serene primary suite with a sitting area, walk-in closet, and updated en suite bath with double vanity. Additional baths have also been tastefully updated.A dramatic 2-story entry foyer welcomes you and leads to elegant formal living and dining spaces, along with a stately living room-ideal for entertaining. The updated kitchen features stainless steel appliances and flows seamlessly into a charming and cozy breakfast nook passageway connecting to the family room. Just off the kitchen, a large main-floor laundry and mudroom provides convenient access to the attached 2-car garage.The expansive family room, complete with a fireplace, offers a comfortable gathering space and opens to a private patio and beautifully landscaped backyard surrounded by mature trees.Enjoy the perfect blend of privacy and convenience with walkability to grocery stores, dining, and two top-rated schools. Warson Woods offers exceptional neighborhood amenities including a community pool, tennis courts, and pavilion for events-creating an incredible sense of community and energy all around. A truly special opportunity in one of the area's most charming, storybook neighborhoods.
Property Features
Property Type: Residential - Single Family
Basement: Full, Interior Entry, Unfinished
Basement: Yes
Cooling: Central Air, Electric
Garage: 2 car attached
Heating: Forced Air, Natural Gas
Home Style: Traditional
Lot Size: 0.33 Acres
Roof Type: Architectural Shingle
Taxes: $7,561
Year Built: 1967
Amenities
Bookcases
Breakfast Room
Ceiling Fan(s)
Chandelier
Double Vanity
Dry Bar
Entrance Foyer
Separate Dining
Two Story Entrance Foyer
Walk-In Closet(s)
Feature Descriptions
Appliances: Stainless Steel Appliance(s), ENERGY STAR Qualified Dishwasher, Freezer, Microwave, Electric Range, Refrigerator
Association Amenities: None
Days on Site: 23
Exterior: Brick
Fireplace: Family Room, Gas
HOA Fee: $100/ Annually
Lot: Back Yard
Parcel#: 22M-53-0341
Parking: Attached, Garage, Garage Door Opener, Garage Faces Rear
Sewer: Public Sewer
SQFT. Above Grade: 2832
Utilities: Cable Available, Electricity Connected, Natural Gas Connected, Sewer Connected, Water Connected
Water: Public
Window: Blinds, Insulated Windows
Room Sizes
Living Room: 18x13
Dining Room: 14x12
Kitchen: 15x10
Laundry: 20x6
Family Room: 21x15
Breakfast Room: 12x8
Primary Bedroom: 22x15
Primary Bathroom: 13x7
Bedroom 2: 12x11
Bedroom 3: 18x11
Bedroom 4: 15x11
Local Schools
High School: Kirkwood Sr. High
Middle School: North Kirkwood Middle
Elementary School: F. P. Tillman Elem.
School District: Kirkwood R-VII
Listed By / Shown By
Listed By
Agency Name: Compass Realty Group
Shown By
Agent Name: Holly Even
Agent Phone: 314.616.9431
Agency Title: RedKey Realty Leaders

Estimate Your Payment
Estimated Payment
$ 5,560.58 per month $4,679.95 Principal & Interest $630.08 Property Tax $250.54 Homeowner's Insurance
415 Doral Drive | MLS# 26027021
This single family home located at 415 Doral Drive, Warson Woods, MO 63122 is currently listed for sale with an asking price of $859,000. This property was built in 1967 and has 4 bedrooms and 2 full and 1 partial baths with 2832 sq. ft. Doral Drive is located in the Biscayne Heights 9 subdivision within the Kirkwood R-VII school district. Search Biscayne Heights 9 real estate on www.discoversaintlouishomes.com today.