
BEDS5
BATHS5 full 1 partial
SQUARE FEET5,879
MLS#26027283
STATUSActive
PROPERTY TYPEResidential - Single Family
SUBDIVISIONNooning Tree
SCHOOLParkway C-2
Property Description
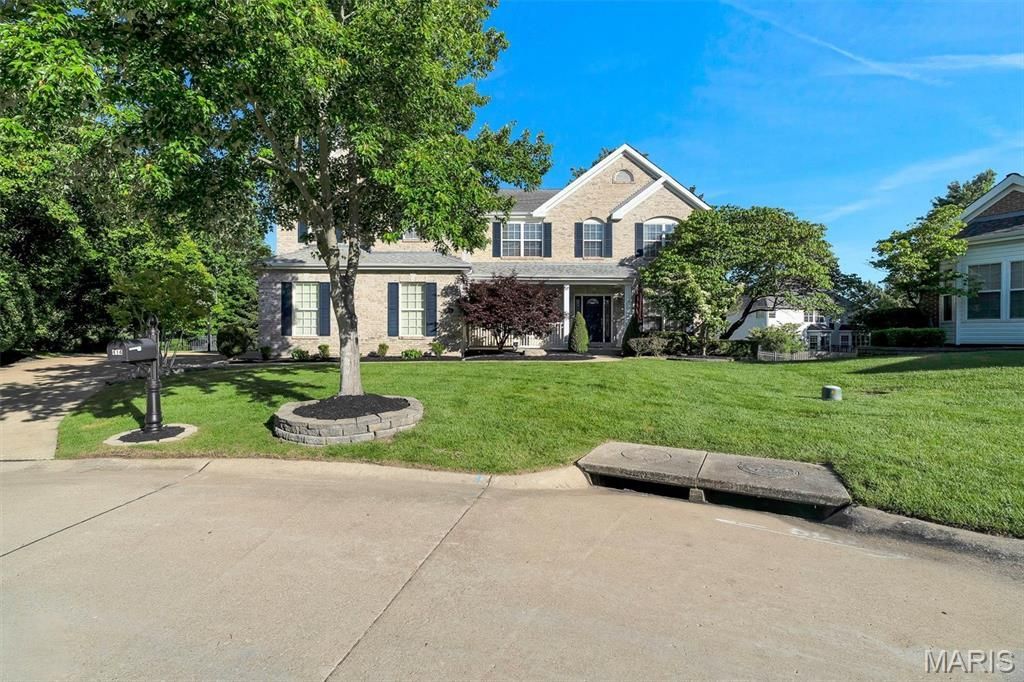
Graciously positioned on a quiet cul-de-sac in coveted Nooning Tree, this distinguished Traditional residence delivers 5,879 square feet of beautifully appointed living - including two above-grade levels plus a spacious finished lower level complete with wet bar, billiards room, and game area. Five bedrooms, five full baths, a half bath, and a three-car attached garage make this an exceptional value in Chesterfield's most sought-after school district.The main level opens with a welcoming foyer, a private home office behind French doors, and a formal dining room. The light-filled family room features custom built-in bookcases and a fireplace, flowing into an open-concept kitchen with center island, electric cooktop, double wall ovens, quartz countertops, and walk-in pantry. A wet bar, breakfast nook, screened porch, mudroom with custom cubbies, and main-level laundry complete a floor plan built for real life.Upstairs, all five bedrooms offer walk-in closets. The primary suite showcases an updated bath with a freestanding soaking tub, walk-in shower, and double vanities. Four additional bedrooms and four full baths serve every lifestyle. The finished lower level - with 9-ft+ pour height - adds a billiards room, game area, wet bar, and full bath, making it the ultimate entertaining retreat.Outside, enjoy a large deck, screened porch, stamped concrete patio, and a level fenced backyard with mature trees. Included: refrigerator, washer, dryer, security system, and whole-home indoor/outdoor audio. Dual-zone HVAC, electronic air purifier, and a shingle roof approximately five years of age round out a home that is truly move-in ready.
Property Features
Property Type: Residential - Single Family
Basement: Yes
Basement: 9 ft + Pour, Bathroom, Concrete, Partially Finished, Full, Sump Pump
Cooling: Ceiling Fan(s), Central Air, Dual, Electric, Multi Uni
Garage: 3 car attached
Heating: Dual Fuel/Off Peak, Forced Air, Natural Gas
Home Style: Traditional
Lot Size: 0.38 Acres
Roof Type: Shingle
Taxes: $11,022
Year Built: 2002
Amenities
Bar
Bookcases
Breakfast Bar
Breakfast Room
Built-in Features
Ceiling Fan(s)
Double Vanity
Dry Bar
Eat-in Kitchen
Entrance Foyer
High Ceilings
High Speed Internet
Kitchen Island
Open Floorplan
Pantry
Recessed Lighting
Separate Dining
Separate Shower
Solid Surface Countertop(s)
Storage
Tub
Walk-In Closet(s)
Walk-In Pantry
Feature Descriptions
Appliances: Electric Cooktop, Dishwasher, Disposal, Microwave, Double Oven, Refrigerator, Wall Oven, Water Heater
Days on Site: 18
Exterior: Brick Veneer, Vinyl Siding
Fireplace: Family Room, Gas, Living Room
HOA Fee: $500/ Annually
Lot: Cul-De-Sac, Level
Parcel#: 17R-12-0271
Parking: Attached, Concrete, Garage, Garage Faces Side
Sewer: Public Sewer
SQFT. Above Grade: 4548
SQFT. Below Grade: 1331
Utilities: Cable Available, Electricity Available, Natural Gas Available, Phone Available, Sewer Available, Underground Utilities, Water Available
Water: Public
Room Sizes
Office: 14x13
Dining Room: 14x14
Family Room: 22x20
Kitchen: 14x12
Breakfast Room: 14x12
Hearth Room: 14x13
Loft: 19x17
Primary Bedroom: 21x17
Bedroom: 16x13
Bedroom: 16x14
Bedroom: 15x12
Bedroom: 17x12
Laundry: 10x9
Recreation Room: 21x21
Exercise Room: 32x12
Recreation Room: 14x11
Recreation Room: 26x12
Local Schools
High School: Parkway Central High
Middle School: Central Middle
Elementary School: Green Trails Elem.
School District: Parkway C-2
Listed By / Shown By
Listed By
Agency Name: Coldwell Banker Realty - Gundaker West Regional
Shown By
Agent Name: Holly Even
Agent Phone: 314.616.9431
Agency Title: RedKey Realty Leaders

Estimate Your Payment
Estimated Payment
$ 6,658.31 per month $5,448.14 Principal & Interest $918.50 Property Tax $291.67 Homeowner's Insurance
414 Isabella Manor Court | MLS# 26027283
This single family home located at 414 Isabella Manor Court, Chesterfield, MO 63017 is currently listed for sale with an asking price of $999,999. This property was built in 2002 and has 5 bedrooms and 5 full and 1 partial baths with 5879 sq. ft. Isabella Manor Court is located in the Nooning Tree subdivision within the Parkway C-2 school district. Search Nooning Tree real estate on www.discoversaintlouishomes.com today.