
BEDS4
BATHS3 full 1 partial
SQUARE FEET1,902
MLS#26021904
STATUSActive Under Contract
PROPERTY TYPEResidential - Single Family
SUBDIVISIONWindmere Estates
SCHOOLHannibal 60
Property Description
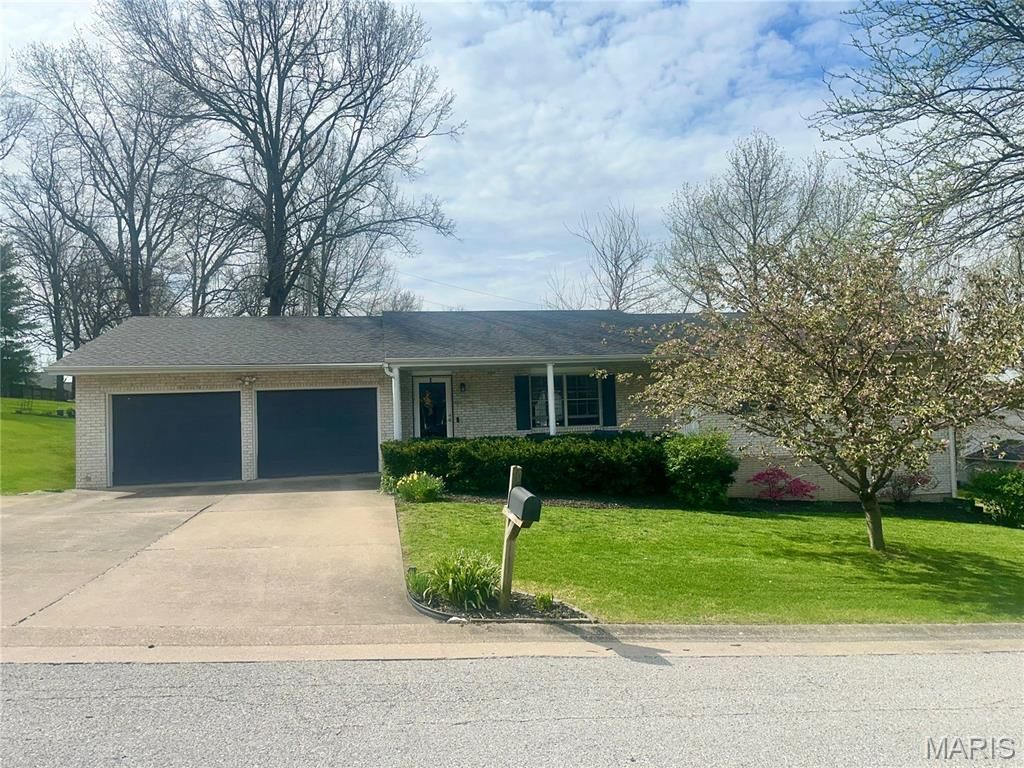
Thoughtfully Updated 4BR Ranch with New High-Impact Roof (2026), Near SchoolsBeautiful 4 bed, 3.5 bath ranch in a quiet, desirable neighborhood just 1 mile from the highschool and middle school. Bright, open layout with spacious living area, updated kitchen(appliances convey), and laundry/mudroom off the kitchen.Master bedroom includes walk-in closet and private bath. Partially finished basement offersa bedroom and full bathroom, along with an unfinished family room and partially finishedflex space, plus walkout access to the patio.Large backyard with deck-great for relaxing or entertaining. Attached 2-car garageincludes extra space for workshop or storage.Recent updates include new high-impact roof (March 2026), newer HVAC, and new flooringin upstairs bathrooms and laundry. Move-in ready!
Property Features
Property Type: Residential - Single Family
Basement: 8 ft + Pour
Basement: Yes
Cooling: Ceiling Fan(s), Central Air, Gas
Garage: 2 car attached
Heating: Forced Air
Home Style: Ranch
Lot Size: 0.23 Acres
Roof Type: Architectural Shingle
Taxes: $2,137
Year Built: 1991
Amenities
Ceiling Fan(s)
Kitchen/Dining Room Combo
Storage
Walk-In Closet(s)
Feature Descriptions
Appliances: Dishwasher, Microwave, Electric Oven, Electric Range, Refrigerator, Electric Water Heater
Days on Site: 47
Exterior: Brick Veneer, Vinyl Siding
Lot: Back Yard, Few Trees, Front Yard, Landscaped, Paved, Rectangular Lot
Parcel#: 010.04.19.4.04.014.120
Sewer: Public Sewer
SQFT. Above Grade: 1654
Utilities: Cable Available, Electricity Connected, Natural Gas Connected, Phone Available, Sewer Connected, Water Connected
Water: Public
Room Sizes
Living Room: 23x15
Kitchen: 16x10
Bedroom: 15x13
Bedroom 2: 14x11
Bedroom 3: 11x11
Laundry: 6x6
Local Schools
High School: Hannibal Sr. High
Middle School: Hannibal Middle
Elementary School: Veterans Elem.
School District: Hannibal 60
Listed By / Shown By
Listed By
Agency Name: Prestige Realty, Inc
Shown By
Agent Name: Holly Even
Agent Phone: 314.616.9431
Agency Title: RedKey Realty Leaders

Estimate Your Payment
Estimated Payment
$ 2,055.00 per month $1,781.54 Principal & Interest $178.08 Property Tax $95.38 Homeowner's Insurance
4118 Windmere Drive | MLS# 26021904
This single family home located at 4118 Windmere Drive, Hannibal, MO 63401 is currently listed for sale with an asking price of $327,000. This property was built in 1991 and has 4 bedrooms and 3 full and 1 partial baths with 1902 sq. ft. Windmere Drive is located in the Windmere Estates subdivision within the Hannibal 60 school district. Search Windmere Estates real estate on www.discoversaintlouishomes.com today.