
BEDS3
BATHS2 full
MLS#25049198
STATUSActive
PROPERTY TYPEResidential - Single Family
SCHOOLClark Co R-1
Property Description
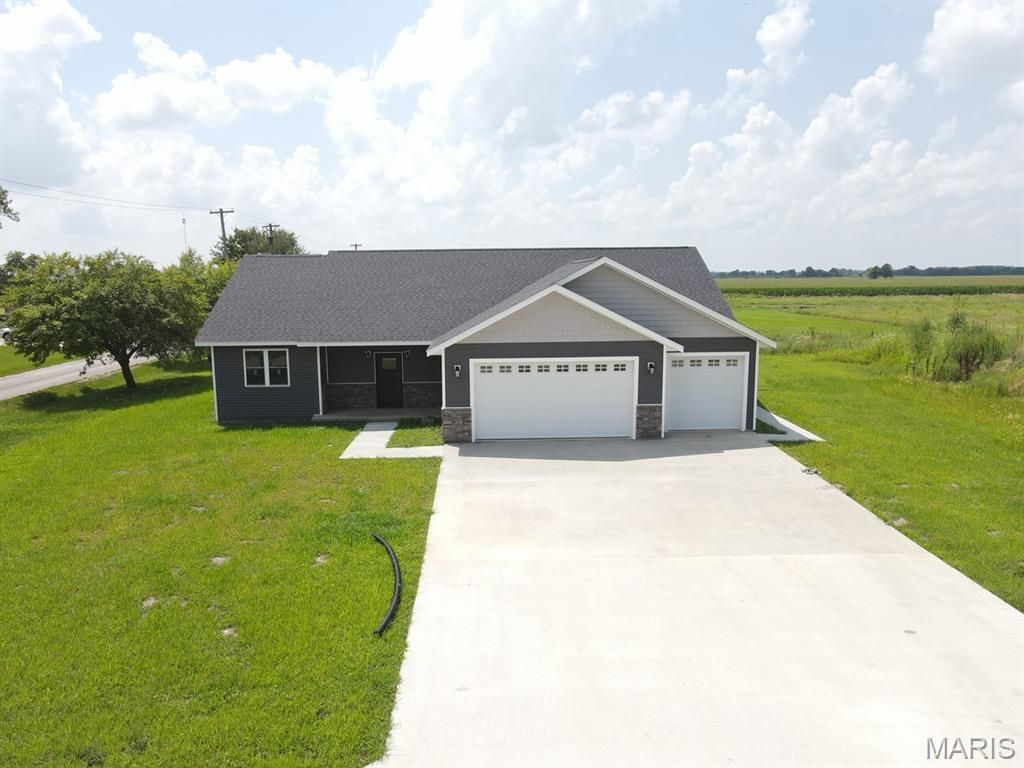
New construction! This might be the best of both worlds - the hard part here is done, all that's left is for you to pick out the finishing touches! This modern 2,190 sq ft ranch-style home on a double lot offers zero-step entry and a fully accessible main level, which includes a stunning open living/kitchen area with vaulted ceilings, recessed lighting and walks out to the sunroom overlooking the back yard. Electric, plumbing & drywall work has been done, and the kitchen is yours to finish out to your preferences. Rounding out the main level is a spacious master suite with double closets (one walk-in) and master bath featuring an Onyx shower, the divided bedroom floor plan includes two other bedrooms and a full bath on the main level. The full basement is already set up for two more bedrooms (with closets & egress windows), stubbed-in bathroom, utility room and large family room. You'll appreciate the oversized 2-car garage and convenient corner lot location on the west edge of town - close to the pool & park! ICF foundation, new HVAC, vinyl siding & shingle roof should make this an efficient & low-maintenance home.
Property Features
Property Type: Residential - Single Family
Basement: Bath/Stubbed, Concrete, Egress Window, Storage Space, Sump Pump, Unfinished
Basement: Yes
Cooling: Central Air
Garage: 2 car attached
Heating: Forced Air
Home Style: Ranch
Lot Size: 0.67 Acres
Roof Type: Shingle
Taxes: $106
Year Built: 2024
Amenities
Ceiling Fan(s)
Feature Descriptions
Days on Site: 315
Exterior: ICFs (Insulated Concrete Forms), Vinyl Siding
Lot: Adjoins Open Ground, Back Yard, Cleared, Corner Lot, Front Yard, Level
Lot Dimensions: 145x200
Parcel#: 11106240201019.01
Sewer: Public Sewer
SQFT. Above Grade: 2190
Utilities: Electricity Connected, Natural Gas Connected, Sewer Connected, Water Connected
Water: Public
Local Schools
High School: Clark Co. High
Middle School: Clark Co. Middle
Elementary School: Black Hawk Elem.
School District: Clark Co R-1
Listed By / Shown By
Listed By
Agency Name: Fretwell and Associates, LLC
Shown By
Agent Name: Holly Even
Agent Phone: 314.616.9431
Agency Title: RedKey Realty Leaders

Estimate Your Payment
Estimated Payment
$ 2,184.22 per month $2,064.85 Principal & Interest $8.83 Property Tax $110.54 Homeowner's Insurance
410 N Sheldon | MLS# 25049198
This single family home located at 410 N Sheldon, Kahoka, MO 63445 is currently listed for sale with an asking price of $379,000. This property was built in 2024 and has 3 bedrooms and 2 full baths. N Sheldon is located within the Clark Co R-1 school district. Search Kahoka real estate on www.discoversaintlouishomes.com today.