
BEDS5
BATHS3 full
SQUARE FEET4,219
MLS#25036266
STATUSPending
PROPERTY TYPEResidential - Single Family
SUBDIVISIONHobbit Hollow
SCHOOLRockwood R-VI
Property Description
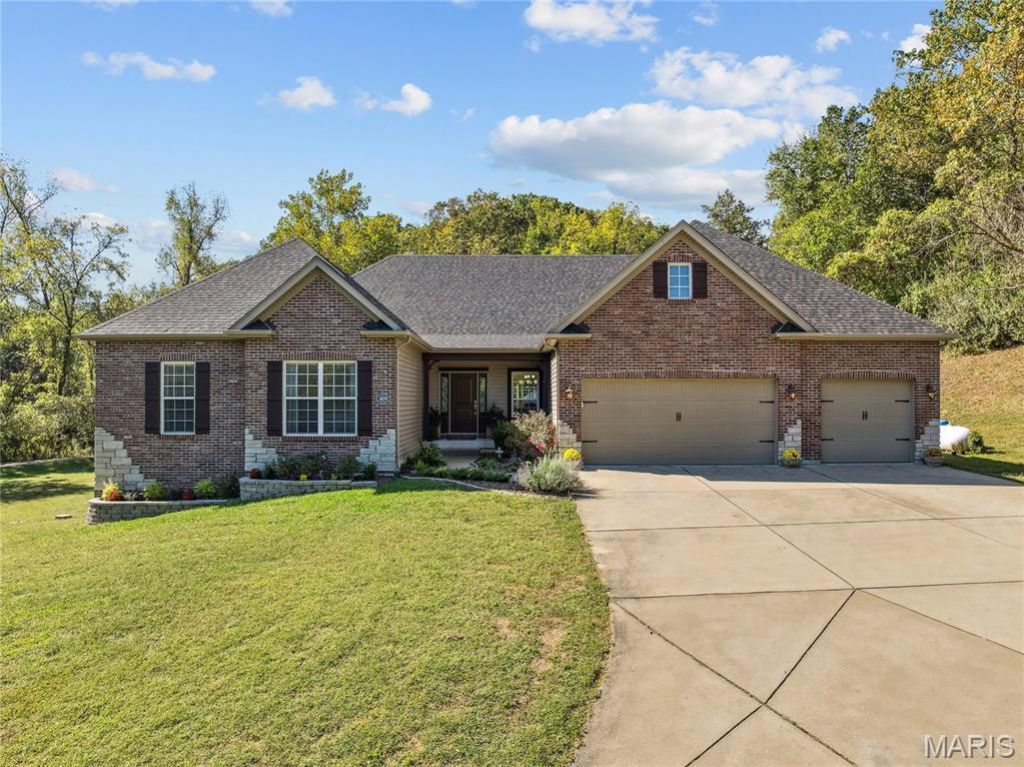
This is your chance to own a one-of-a-kind retreat where the world fades away on exclusive 1.3 acre lot on Griffith Lane. Move-in ready & impeccably maintained, this stunning Fischer & Frichtel home offers a rare blend of privacy, elegance & endless possibilities. The property includes a privately owned road w/a gated emergency access. Step inside to discover a beautifully appointed gourmet kitchen w/granite countertops, custom cabinetry /pull-outs & an oversized walk-in pantry. The open floor plan flows seamlessly into the inviting hearth room with a cozy fireplace-perfect for relaxing evenings. The main-floor owner's suite is a private sanctuary, while the wide, upgraded staircase leads to a fully finished w/o basement, providing additional living and entertainment space. No HOA restrictions offering limitless potential-imagine a guesthouse, swimming pool, or even a tennis/pickleball court. All of this just 2 miles from Chesterfield Valley's premier dining, shopping, and medical.
Property Features
Property Type: Residential - Single Family
Basement: Yes
Basement: 8 ft + Pour, Bathroom, Egress Window, Partially Finished, Sleeping Area, Walk-Out Access
Cooling: Central Air, Electric
Garage: 3 car attached
Heating: Forced Air, Natural Gas
Home Style: Traditional, Ranch
Lot Size: 1.38 Acres
Taxes: $8,740
Year Built: 2014
Amenities
Double Vanity
Lever Faucets
Tub
Entrance Foyer
Separate Dining
Cathedral Ceiling(s)
High Ceilings
Coffered Ceiling(s)
Open Floorplan
Vaulted Ceiling(s)
Walk-In Closet(s)
Breakfast Bar
Breakfast Room
Kitchen Island
Custom Cabinetry
Granite Counters
Walk-In Pantry
Feature Descriptions
Appliances: Dishwasher, Disposal, Double Oven, Gas Cooktop, Microwave, Range Hood, Refrigerator, Stainless Steel Appliance(s), Wall Oven, Gas Water Heater
Days on Site: 214
Exterior: Brick Veneer, Stone Veneer, Vinyl Siding
Fireplace: Recreation Room, Wood Burning, Kitchen
Lot: Adjoins Common Ground, Adjoins Wooded Area, Back Yard, Corner Lot, Level, Many Trees, Wooded
Lot Dimensions: 0257 / 0234 - 0235 / 0236
Parcel#: 19T-43-0194
Parking: RV Access/Parking, Attached, Garage, Garage Door Opener, Oversized, Storage, Workshop in Garage
Sewer: Septic Tank
SQFT. Above Grade: 2916
SQFT. Below Grade: 1303
Utilities: Cable Connected, Electricity Connected, Phone Available, Propane, Sewer Connected, Underground Utilities, Water Connected
Water: Public
Window: Insulated Windows, Tilt-In Windows
Room Sizes
Dining Room: 21x16
Living Room: 26x18
Kitchen: 18x12
Breakfast Room: 18x12
Hearth Room: 12x11
Primary Bedroom: 18x13
Bedroom: 13x11
Bedroom: 13x11
Bedroom: 13x10
Laundry: 9x8
Recreation Room: 48x24
Bedroom: 15x14
Local Schools
High School: Marquette Sr. High
Middle School: Crestview Middle
Elementary School: Wild Horse Elem.
School District: Rockwood R-VI
Listed By / Shown By
Listed By
Agency Name: Compass Realty Group
Shown By
Agent Name: Holly Even
Agent Phone: 314.616.9431
Agency Title: RedKey Realty Leaders

Estimate Your Payment
Estimated Payment
$ 6,324.65 per month $5,311.94 Principal & Interest $728.33 Property Tax $284.38 Homeowner's Insurance
409 Griffith Lane | MLS# 25036266
This single family home located at 409 Griffith Lane, Chesterfield, MO 63005 is currently listed for sale with an asking price of $975,000. This property was built in 2014 and has 5 bedrooms and 3 full baths with 4219 sq. ft. Griffith Lane is located in the Hobbit Hollow subdivision within the Rockwood R-VI school district. Search Hobbit Hollow real estate on www.discoversaintlouishomes.com today.