
BEDS3
BATHS3 full 1 partial
SQUARE FEET2,340
MLS#26053636
STATUSActive
PROPERTY TYPEResidential - Single Family
SUBDIVISIONClarksville
SCHOOLPike Co R-III
Property Description
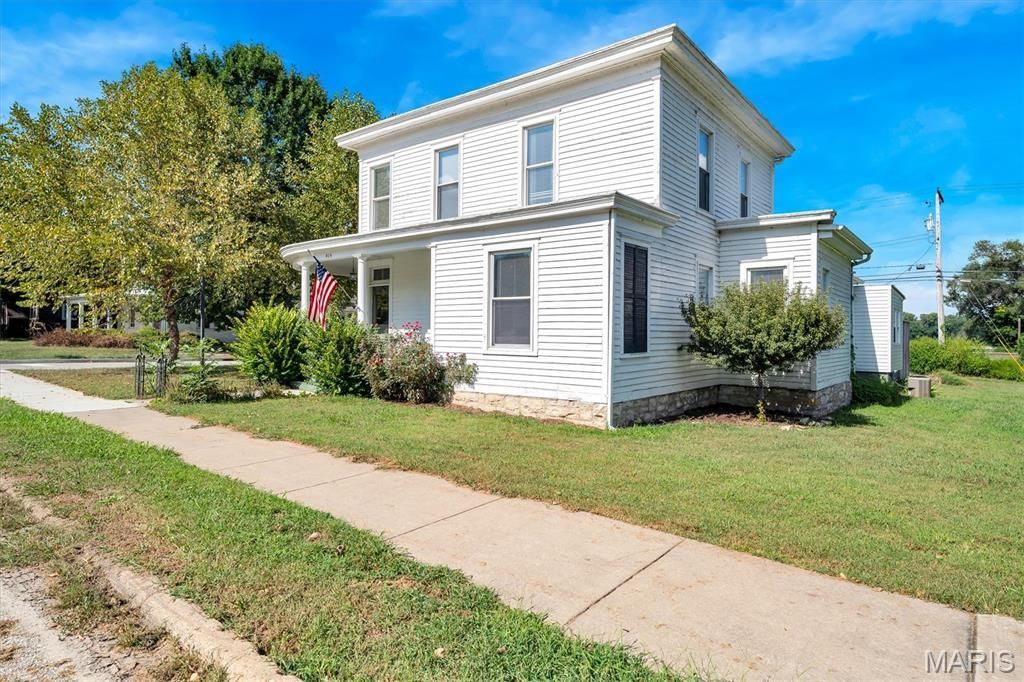
Experience the rare opportunity to own a piece of Clarksville history in the distinguished Pendleton-Carroll House. Originally built in 1900, this remarkable Victorian-era residence seamlessly blends timeless elegance with thoughtful modern updates, all set against breathtaking views of the Mississippi River, dam, and passing river traffic. Featuring 3 beautifully appointed bedrooms, each with its own private full bathroom, plus a stylish half bath on the main level, this home offers both character and comfort. The updated kitchen is designed for effortless entertaining and features modern appliances, while original wood flooring, intricate Victorian details, and historic architectural elements create an atmosphere of refined charm throughout. Extensive 2023 updates include HVAC, roof, plumbing, electrical, and appliances, providing peace of mind while preserving the home's historic appeal. A one-car garage adds convenience. Imagine relaxing at home while watching boats glide along the Mississippi, then exploring Clarksville's charming shops, restaurants, festivals, eagle watching, kayaking, and scenic riverfront drives. Offered as a unique primary residence, luxurious weekend retreat, or investment opportunity, this exceptional property can also be purchased fully furnished, creating the potential for a turnkey Airbnb experience. A truly distinctive offering where history, elegance, river views, and modern convenience come together. Information pulled from various sources. Buyer to verify all MLS data.
Property Features
Property Type: Residential - Single Family
Basement: Yes
Basement: Unfinished
Cooling: Central Air, Electric
Garage: 1
Heating: Forced Air, Natural Gas
Home Style: Other, Victorian
Lot Size: 0.30 Acres
Roof Type: Architectural Shingle
Taxes: $618
Year Built: 1900
Amenities
Built-in Features
Ceiling Fan(s)
Granite Counters
High Ceilings
Historic Millwork
Kitchen Island
Kitchen/Dining Room Combo
Natural Woodwork
Pantry
Feature Descriptions
Appliances: Dishwasher, Dryer, Microwave, Oven, Refrigerator, Washer
Days on Site: 8
Exterior: Wood Siding
Fireplace: None
Lot: Back Yard, City Lot, Corner Lot, Level, Other
Lot Dimensions: 110x120x110x120
Parcel#: 11-05-16-001-003-002.000
Parking: Garage
Sewer: Public Sewer
SQFT. Above Grade: 2340
Utilities: Cable Available, Electricity Connected, Natural Gas Connected, Phone Available, Sewer Connected, Water Connected
Water: Public
Room Sizes
Family Room: 18.8x12.5
Living Room: 14.8x14.3
Kitchen: 11.11x14.11
Bathroom: 6.3x8.7
Bedroom: 15x12
Primary Bathroom: 5.7x10.7
Primary Bedroom: 12x12
Mud Room: 17.1x8.7
Bedroom 3: 11.6x14.3
Bathroom 3: 6x6.9
Bonus Room: 4.9x8.4
Dining Room: 11.3x14.11
Bathroom 2: 12.2x4.1
Local Schools
High School: Clopton High
Middle School: Clopton High
Elementary School: Clopton Elem.
School District: Pike Co R-III
Listed By / Shown By
Listed By
Agency Name: Keller Williams Realty St. Louis
Shown By
Agent Name: Discover Saint Louis Homes
Agent Phone:
Agency Title: RedKey Realty Leaders

Estimate Your Payment
Estimated Payment
$ 1,428.48 per month $1,307.01 Principal & Interest $51.50 Property Tax $69.97 Homeowner's Insurance
404 S 2nd Street | MLS# 26053636
This single family home located at 404 S 2nd Street, Clarksville, MO 63336 is currently listed for sale with an asking price of $239,900. This property was built in 1900 and has 3 bedrooms and 3 full and 1 partial baths with 2340 sq. ft. S 2nd Street is located in the Clarksville subdivision within the Pike Co R-III school district. Search Clarksville real estate on www.discoversaintlouishomes.com today.