
BEDS4
BATHS3 full 1 partial
SQUARE FEET3,370
MLS#26021750
STATUSPending
PROPERTY TYPEResidential - Single Family
SUBDIVISIONReserve At Chesterfield Village
SCHOOLRockwood R-VI
Property Description
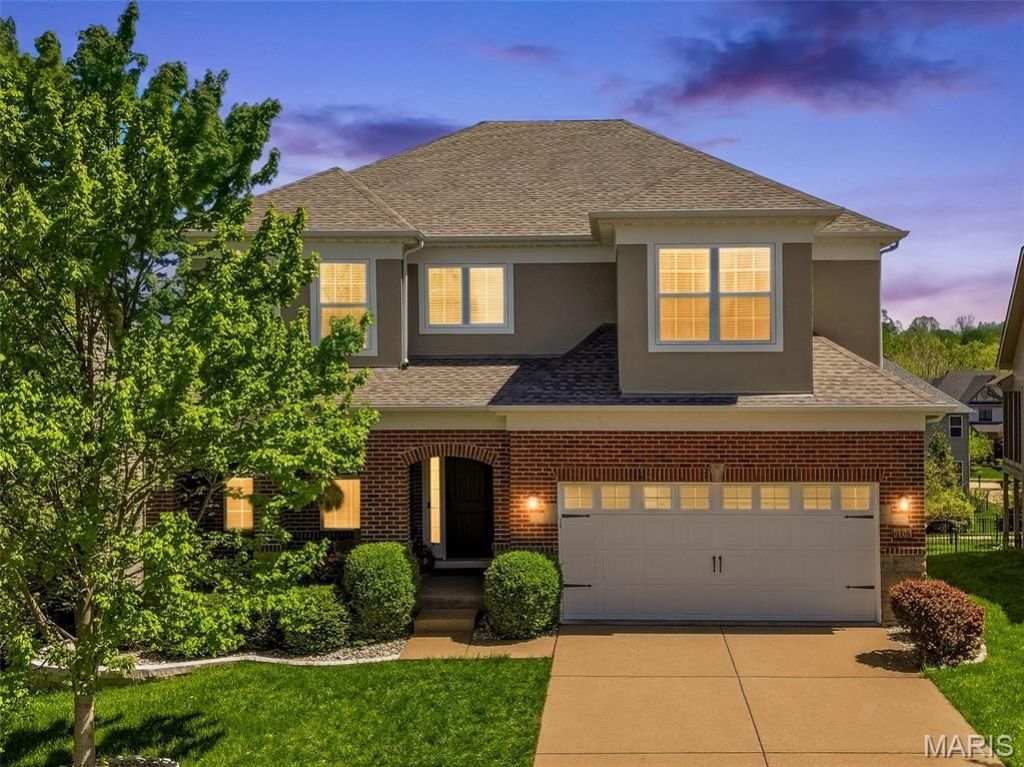
The Residence: THE RARE FLAT WALK-OUT UNICORN! Architectural Volume & Functional Luxury. Nestled on a quiet interior path in the highly sought-after Reserve at Chesterfield Villages, this impeccably maintained 2-story home offers a rare combination of style and practical design. The striking stucco and brick elevation, complemented by professional front landscaping and an inviting front sitting area, leads to a sophisticated foyer with rich wood flooring and a private double-door office. The heart of the home is a dramatic 21-foot Great Room flooded with natural light, flowing seamlessly into a Chef's kitchen equipped with a large island, planning desk, and a walk-through pantry. Designed for busy households, a separate, dedicated mudroom ensures the main living areas remain clutter-free.?? High-Impact Property Features: The Unicorn Lot: A rare Flat Walk-out lot that is level, fully usable, and enclosed with premium iron fencing-a significant advantage over the sloped terrain common in the area. Outdoor Entertaining: A massive 34x14 maintenance-free composite deck designed for large gatherings. Oriented to stay shaded and cool during summer afternoons, it offers an excellent backyard setting for relaxation.Infrastructure (2025 Updates): Total peace of mind with a Brand New Roof (2025) and New Water Heater, ensuring a move-in-ready experience. Executive Suite Layout: 4 Bedrooms and 3.5 Baths, including a primary retreat with a professionally finished custom closet system and a fourth bedroom featuring its own private en-suite bath. Versatile Bonus Loft: Located just off the second-floor walkway, this flexible space provides additional living area that easily functions as a playroom or media lounge. 9-Foot Basement Pours: The walk-out lower level features 9-foot ceilings and is plumbing-ready-a blank canvas for a future theater, gym, or guest suite.?? The Lifestyle: Heart of the New Chesterfield Located in the award-winning Rockwood School District, this home provides the ultimate Chesterfield Balance-a peaceful interior retreat just minutes from the region's premier destinations. 5 Minutes to the Valley: Immediate access to Top Golf, The District, and premier dining/shopping at Boones Crossing. Outdoor Recreation: Minutes from Central Park Chesterfield and the scenic Chesterfield Valley Athletic Complex. Commuter's Dream: Tucked away on a quiet path, yet offers 2-minute access to Baxter Road and Hwy 64/40.
Property Features
Property Type: Residential - Single Family
Basement: 9 ft + Pour, Concrete, Roughed-In Bath, Sump Pump, Unfinished, Walk-Out Access
Basement: Yes
Cooling: Ceiling Fan(s), Central Air, Electric
Garage: 2 car attached
Heating: Forced Air, Natural Gas
Home Style: Traditional
Lot Size: 0.19 Acres
Taxes: $9,703
Year Built: 2012
Amenities
Breakfast Bar
Built-in Features
Ceiling Fan(s)
Custom Cabinetry
Dining/Living Room Combo
Eat-in Kitchen
High Ceilings
Kitchen Island
Open Floorplan
Pantry
Separate Dining
Separate Shower
Walk-In Pantry
Feature Descriptions
Appliances: Stainless Steel Appliance(s), Gas Cooktop, Dishwasher, Microwave, Oven, Electric Oven, Range Hood, Gas Water Heater
Association Amenities: None
Days on Site: 48
Exterior: Concrete, Stone, Vinyl Siding
Fireplace: Gas
HOA Fee: $1160/ Annually
Lot: Adjoins Common Ground, Back Yard, Level, Near Park, Sprinklers In Front, Sprinklers In Rear
Parcel#: 18T-61-0274
Sewer: Public Sewer
SQFT. Above Grade: 3370
Utilities: Electricity Available, Electricity Connected, Natural Gas Available, Natural Gas Connected, Sewer Available, Sewer Connected, Water Available, Water Connected
Water: Public
Local Schools
High School: Marquette Sr. High
Middle School: Crestview Middle
Elementary School: Wild Horse Elem.
School District: Rockwood R-VI
Listed By / Shown By
Listed By
Agency Name: Coldwell Banker Realty - Gundaker
Shown By
Agent Name: Holly Even
Agent Phone: 314.616.9431
Agency Title: RedKey Realty Leaders

Estimate Your Payment
Estimated Payment
$ 5,974.41 per month $4,903.33 Principal & Interest $808.58 Property Tax $262.50 Homeowner's Insurance
404 Maple Rise Path | MLS# 26021750
This single family home located at 404 Maple Rise Path, Chesterfield, MO 63005 is currently listed for sale with an asking price of $900,000. This property was built in 2012 and has 4 bedrooms and 3 full and 1 partial baths with 3370 sq. ft. Maple Rise Path is located in the Reserve At Chesterfield Village subdivision within the Rockwood R-VI school district. Search Reserve At Chesterfield Village real estate on www.discoversaintlouishomes.com today.