
BEDS5
BATHS2 full 1 partial
SQUARE FEET2,428
MLS#26026828
STATUSActive
PROPERTY TYPEResidential - Single Family
SUBDIVISIONBenjamin F Hutchinson Lt Pt 17 Resub
SCHOOLRockwood R-VI
Property Description
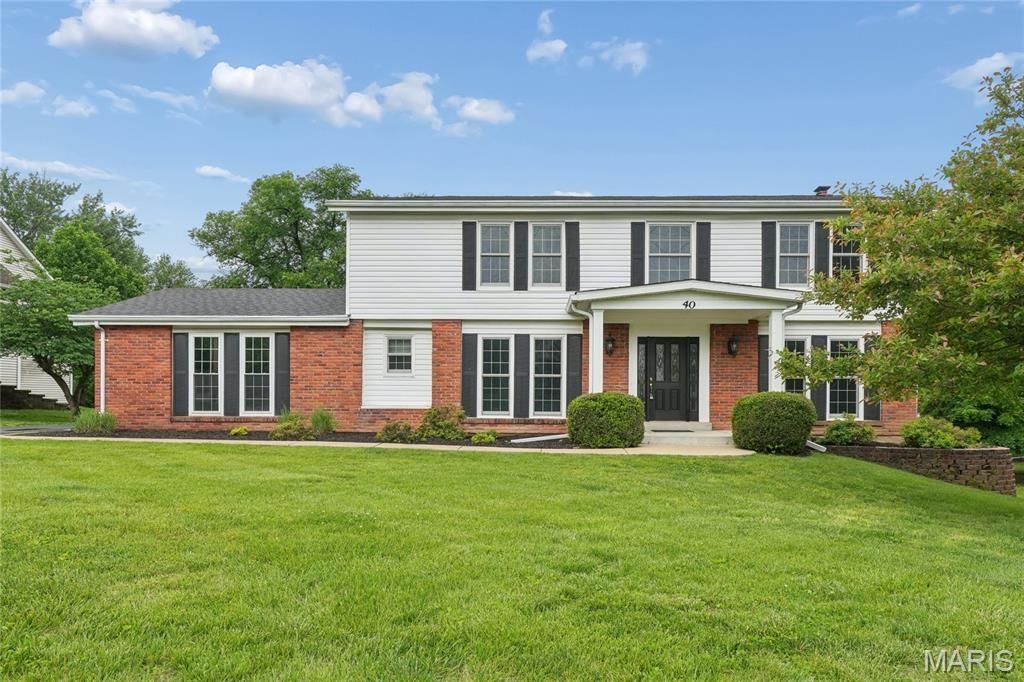
Welcome to 40 Hutchinson, a bright and spacious 5-bedroom, 2.5-bath home with room for everyone. Natural light fills the home, and the updated full bathrooms give it a fresh, comfortable feel. The family room and kitchen are warm and inviting - perfect for everyday living, family dinners, and cozy gatherings.The walkout basement is ready for your ideas, whether you want to create a second family room, game room, home office, or guest space. A roughed-in bathroom is already in place, making future finishing even easier.Outside, you will love the nearly half-acre backyard. It offers wonderful privacy, plenty of space, and a peaceful setting to enjoy from the deck. Imagine summer evenings with a light breeze, watching the sun go down and relaxing in your own backyard retreat. This home offers comfort, space, and so much potential - come see it for yourself.
Property Features
Property Type: Residential - Single Family
Basement: Yes
Basement: 8 ft + Pour, Concrete, Roughed-In Bath, Storage Space, Unfinished, Walk-Out Access
Cooling: Ceiling Fan(s), Central Air, Electric
Garage: 2
Heating: Forced Air, Natural Gas
Home Style: Traditional
Lot Size: 0.50 Acres
Taxes: $5,214
Year Built: 1976
Amenities
Built-in Features
Eat-in Kitchen
Entrance Foyer
Kitchen Island
Separate Dining
Walk-In Closet(s)
Feature Descriptions
Appliances: Dishwasher, Gas Range, Water Heater
Days on Site: 2
Exterior: Brick
Fireplace: Family Room, Gas Log
Lot: Back Yard, Few Trees, Front Yard, Garden, Landscaped
Parcel#: 23T-43-0854
Parking: Additional Parking, Driveway, Garage, Garage Faces Rear
Sewer: Public Sewer
SQFT. Above Grade: 2428
Utilities: Cable Available, Electricity Connected, Natural Gas Connected, Phone Available, Sewer Connected, Water Connected
Water: Public
Local Schools
High School: Lafayette Sr. High
Middle School: Crestview Middle
Elementary School: Ellisville Elem.
School District: Rockwood R-VI
Listed By / Shown By
Listed By
Agency Name: Coldwell Banker Realty - Gundaker
Shown By
Agent Name: Holly Even
Agent Phone: 314.616.9431
Agency Title: RedKey Realty Leaders

Estimate Your Payment
Estimated Payment
$ 2,667.29 per month $2,119.33 Principal & Interest $434.50 Property Tax $113.46 Homeowner's Insurance
40 Hutchinson Road | MLS# 26026828
This single family home located at 40 Hutchinson Road , Ellisville, MO 63011 is currently listed for sale with an asking price of $389,000. This property was built in 1976 and has 5 bedrooms and 2 full and 1 partial baths with 2428 sq. ft. Hutchinson Road is located in the Benjamin F Hutchinson Lt Pt 17 Resub subdivision within the Rockwood R-VI school district. Search Benjamin F Hutchinson Lt Pt 17 Resub real estate on www.discoversaintlouishomes.com today.