
BEDS3
BATHS1 full
SQUARE FEET864
MLS#26014877
STATUSActive Under Contract
PROPERTY TYPEResidential - Single Family
SUBDIVISIONMary Ridge
SCHOOLRitenour
Property Description
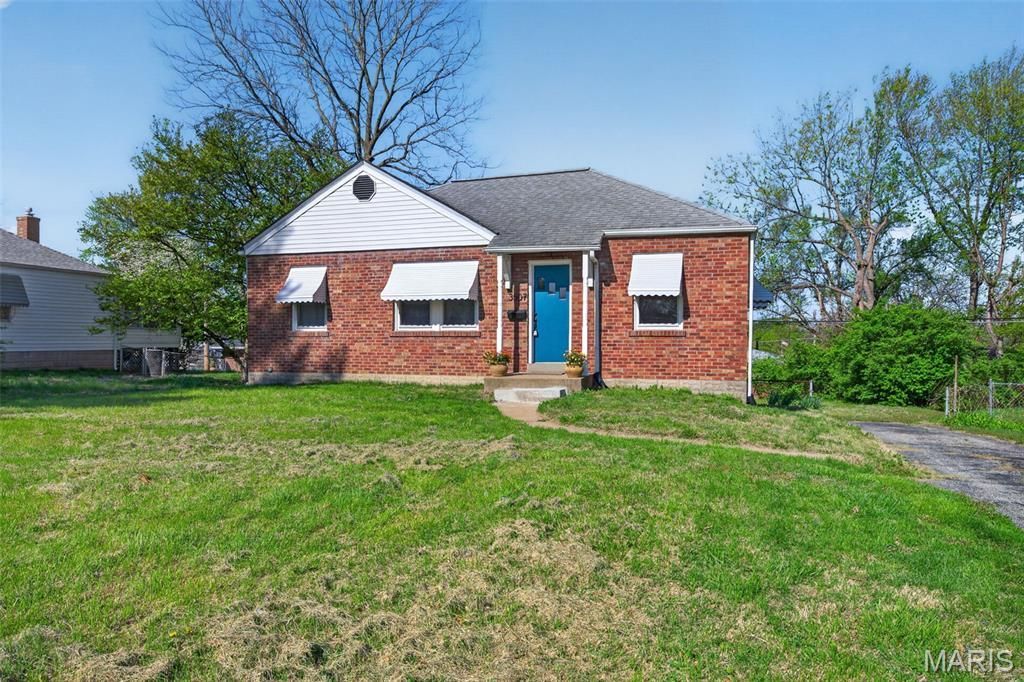
**Open House - Sunday, April 26th, 1-3pm**Welcome home to this charming 3-bedroom bungalow perfectly situated right across from a beautiful neighborhood park-offering peaceful views and a sense of open space right outside your front door. Step inside and be greeted with beautiful hardwood floors throughout and neutral color pallet. The kitchen will impress with its blend of style and function - 42 shaker style cabinets, stainless steel appliances, teak wood counters, farmhouse sink and tile backsplash at cooktop. Refrigerator will convey with home. The updated bathroom boasts subway tile surround with accent tile, Carrera marble vanity top and tasteful accessories. The home's inviting layout continues with a light-filled three-season sun porch overlooking the backyard, creating the ideal spot to enjoy your morning coffee or unwind in the evening while taking in the changing seasons. With its cozy character, modern updates, and unbeatable location, this home offers the perfect blend of comfort and convenience. Don't miss your chance to make this charming bungalow your own! ** Seller is willing to include furnishings as part of the contract**
Property Features
Property Type: Residential - Single Family
Basement: Yes
Basement: Full, Unfinished
Cooling: Central Air
Heating: Forced Air
Home Style: Bungalow
Lot Size: 0.19 Acres
Taxes: $2,772
Year Built: 1941
Feature Descriptions
Appliances: Electric Cooktop, Ice Maker
Days on Site: 47
Exterior: Brick
Lot: Back Yard, Near Park
Parcel#: 13L-23-0174
Sewer: Public Sewer
SQFT. Above Grade: 864
Utilities: Cable Available
Water: Public
Room Sizes
Family Room: 14.8x10.5
Kitchen: 12.3x10.7
Bedroom: 12x10.7
Bedroom 2: 9x8.5
Bedroom 3: 9x10.5
Bathroom: 7x5.1
Sunroom: 12.7x7
Local Schools
High School: Ritenour Sr. High
Middle School: Ritenour Middle
Elementary School: Buder Elem.
School District: Ritenour
Listed By / Shown By
Listed By
Agency Name: RE/MAX Results
Shown By
Agent Name: Holly Even
Agent Phone: 314.616.9431
Agency Title: RedKey Realty Leaders

Estimate Your Payment
Estimated Payment
$ 1,178.07 per month $898.94 Principal & Interest $231.00 Property Tax $48.13 Homeowner's Insurance
3507 Westridge Lane | MLS# 26014877
This single family home located at 3507 Westridge Lane, Saint Ann, MO 63074 is currently listed for sale with an asking price of $165,000. This property was built in 1941 and has 3 bedrooms and 1 full baths with 864 sq. ft. Westridge Lane is located in the Mary Ridge subdivision within the Ritenour school district. Search Mary Ridge real estate on www.discoversaintlouishomes.com today.