
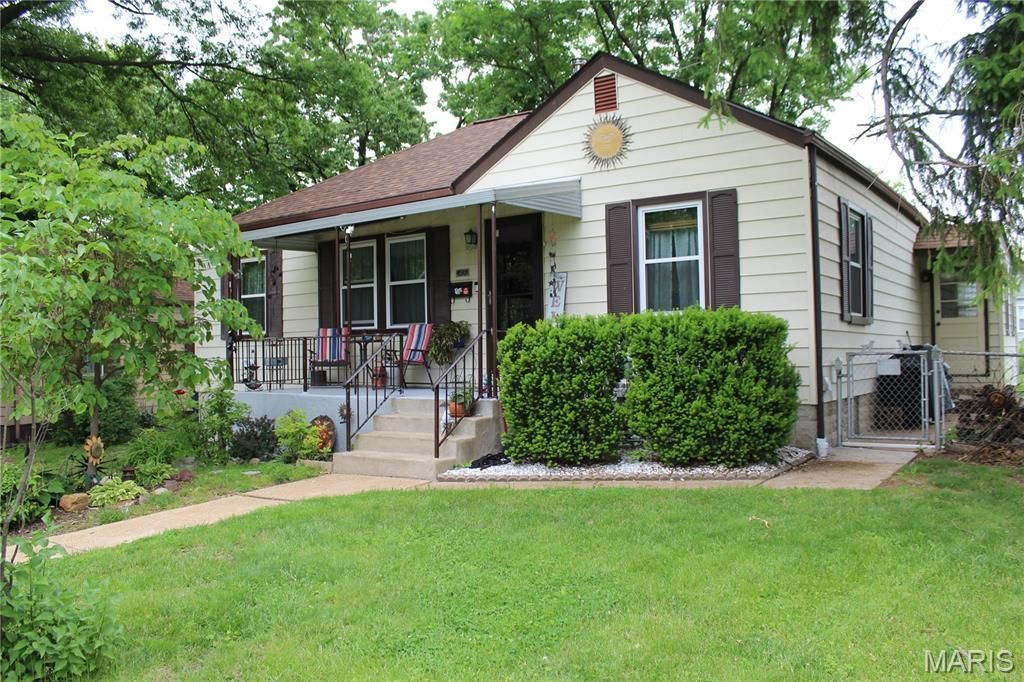
BEDS2
BATHS1 full
SQUARE FEET1,308
MLS#26028714
STATUSPending
PROPERTY TYPEResidential - Single Family
SUBDIVISIONMary Ridge
SCHOOLRitenour
Property Description
Amazing kitchen with custom cabinetry, Corian counters and beautiful wood floors. Hardwood floors throughout including under the carpet in the bedrooms. Newer roof and storm doors. HVAC is 4 yrs old. Wood burning stove in living room makes for a noticeable difference in winter heating bills. Appliances stay (as is) including refrigerator, washer and dryer. 4 seasons room off kitchen currently being used as an office. Full partially finished basement complete with tuck under garage
Property Features
Property Type: Residential - Single Family
Basement: Partially Finished
Basement: Yes
Cooling: Ceiling Fan(s), Central Air
Garage: 1 car attached
Heating: Forced Air, Natural Gas
Home Style: Bungalow
Lot Size: 0.21 Acres
Roof Type: Architectural Shingle
Taxes: $2,257
Year Built: 1940
Feature Descriptions
Appliances: Dishwasher, Disposal, Dryer, Microwave, Gas Range, Refrigerator, Washer, Gas Water Heater
Days on Site: 19
Exterior: Vinyl Siding
Fireplace: Free Standing, Wood Burning Stove
Lot: Back Yard, Front Yard, Landscaped
Lot Dimensions: 67x125
Parcel#: 13L-21-0781
Parking: Additional Parking, Attached, Basement, Driveway
Sewer: Public Sewer
SQFT. Above Grade: 1008
SQFT. Below Grade: 300
Utilities: Cable Available, Electricity Connected, Natural Gas Connected, Phone Available, Sewer Connected, Water Connected
Water: Public
Room Sizes
Living Room: 13x11
Dining Room: 11x10
Kitchen: 13x11
Bedroom: 13x11
Bedroom 2: 10x9
Bonus Room: 11x11
Local Schools
High School: Ritenour Sr. High
Middle School: Hoech Middle
Elementary School: Buder Elem.
School District: Ritenour
Listed By / Shown By
Listed By
Agency Name: Jenah Realty Group
Shown By
Agent Name: Holly Even
Agent Phone: 314.616.9431
Agency Title: RedKey Realty Leaders

Estimate Your Payment
Estimated Payment
$ 1,117.93 per month $882.60 Principal & Interest $188.08 Property Tax $47.25 Homeowner's Insurance
3430 Eastridge Lane | MLS# 26028714
This single family home located at 3430 Eastridge Lane, Saint Ann, MO 63074 is currently listed for sale with an asking price of $162,000. This property was built in 1940 and has 2 bedrooms and 1 full baths with 1308 sq. ft. Eastridge Lane is located in the Mary Ridge subdivision within the Ritenour school district. Search Mary Ridge real estate on www.discoversaintlouishomes.com today.