
BEDS4
BATHS3 full
SQUARE FEET2,578
MLS#26004154
STATUSPending
PROPERTY TYPEResidential - Single Family
SUBDIVISIONLadue Park 3
SCHOOLParkway C-2
Property Description
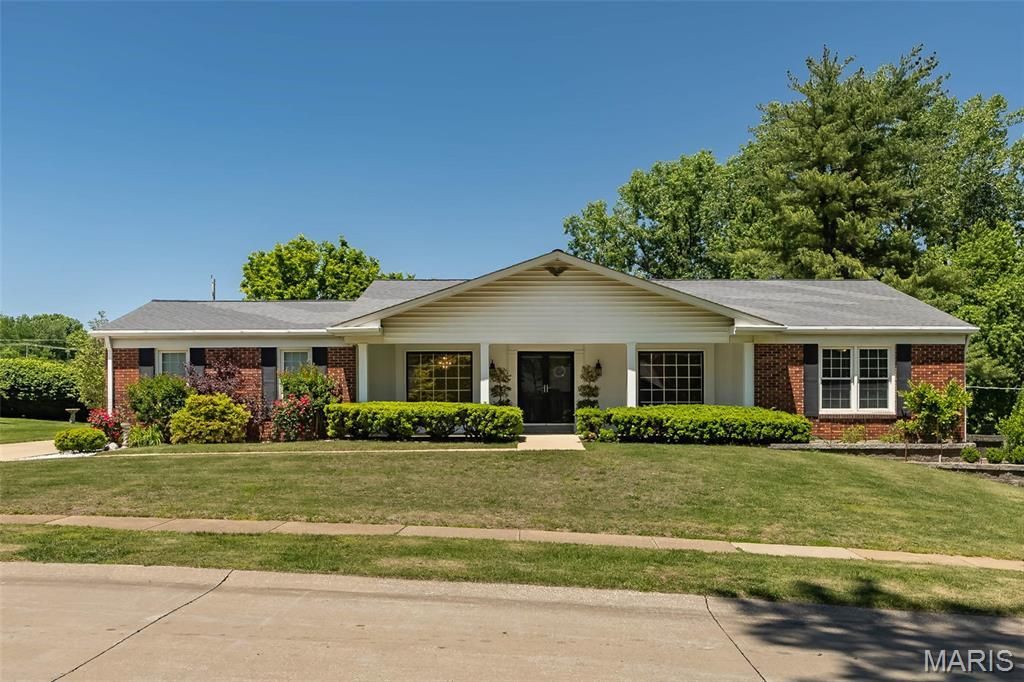
Your search is OVER! Welcome to 329 Portico Ct in Chesterfield! This beautifully maintained Parkway Central ranch has everything a family could want. Step into the gleaming entry way that opens on both sides to LR and DR. These rooms are open to kitchen and FR offering ease for entertaining but also offer some separation that families need for remote work/living balance. Shining hardwood floors continue into the family room that has a gas fireplace and overlooks the back yard. THE KITCHEN! Beautiful maple cabinetry and stone countertops, stainless appliances, pantry, wall oven, breakfast nook, truly the heart of the home! The Primary bedroom is spacious and serene, with an ensuite bath that boasts a walk-in shower, beautiful tile and euro-height vanity. Three additional bedrooms and generous hall bath complete the main floor. The LL is a recreation room dream...wood grain tile flooring, a gas fireplace and a full bath and w/out. The yard has a park-like setting w/beautiful landscaping features and room for playsets! It's the WHOLE PACKAGE!
Property Features
Property Type: Residential - Single Family
Basement: Yes
Basement: 8 ft + Pour, Partially Finished
Cooling: Central Air
Garage: 2 car attached
Heating: Forced Air
Home Style: Ranch
Lot Size: 0.42 Acres
Taxes: $4,963
Year Built: 1969
Feature Descriptions
Appliances: Electric Cooktop, Microwave, Built-In Electric Oven, Refrigerator
Days on Site: 17
Exterior: Brick Veneer, Vinyl Siding
Fireplace: Gas
Lot: Private
Parcel#: 17R-54-0482
Sewer: Public Sewer
SQFT. Above Grade: 1978
SQFT. Below Grade: 600
Utilities: Electricity Available, Natural Gas Available, Water Available
Water: Public
Room Sizes
Living Room: 16x11
Dining Room: 12x11
Family Room: 18x13
Kitchen: 15x12
Primary Bedroom: 17x11
Bedroom 2: 13x10
Bedroom 3: 10x10
Bedroom 4: 11x9
Recreation Room: 36x16
Local Schools
High School: Parkway Central High
Middle School: Central Middle
Elementary School: Green Trails Elem.
School District: Parkway C-2
Listed By / Shown By
Listed By
Agency Name: Coldwell Banker Realty - Gundaker
Shown By
Agent Name: Holly Even
Agent Phone: 314.616.9431
Agency Title: RedKey Realty Leaders

Estimate Your Payment
Estimated Payment
$ 3,570.48 per month $2,996.48 Principal & Interest $413.58 Property Tax $160.42 Homeowner's Insurance
329 Portico Court | MLS# 26004154
This single family home located at 329 Portico Court, Chesterfield, MO 63017 is currently listed for sale with an asking price of $549,999. This property was built in 1969 and has 4 bedrooms and 3 full baths with 2578 sq. ft. Portico Court is located in the Ladue Park 3 subdivision within the Parkway C-2 school district. Search Ladue Park 3 real estate on www.discoversaintlouishomes.com today.