
BEDS4
BATHS2 full 1 partial
SQUARE FEET3,106
MLS#26032960
STATUSActive
PROPERTY TYPEResidential - Single Family
SUBDIVISIONWest Hampton Woods #2
SCHOOLWentzville R-IV
Property Description
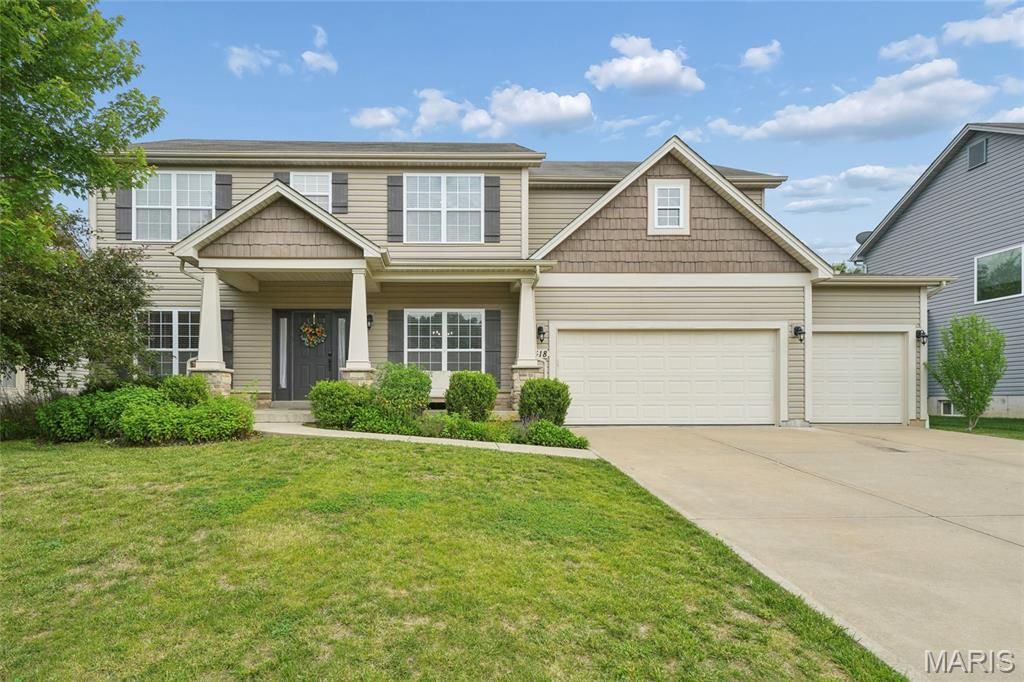
This beautiful two-story home is the one you've been waiting for! As you come inside from the covered front porch, you'll find a bright, light-filled office where you'll love working from home. Continue through to a warm, inviting family room with a cozy gas log fireplace. The kitchen at the heart of the home is equipped to cater any meal with stainless appliances, granite counters, tons of cabinet space, a pantry, and center island. It's open to the breakfast room for casual dining, or there's a separate dining room too for celebrations and more formal meals. Head outside for summer barbecues on the patio and enjoy the level, fenced-in backyard with the whole family. A half bath and convenient main floor laundry room round out the main floor. At the top of the stairs, you'll find an open flex room which could make a great play room, living room, or whatever else suits your needs. The spacious primary bedroom suite features a luxurious bath with a separate soaking tub, dual sink vanity, and a huge walk-in closet. The other three bedrooms, down the hall for privacy, all have ample closet space and share the hall full bath. Downstairs, the lower level is a blank canvas to finish to your taste, with a roughed-in bath and egress to give you a head start! To top it off, a three-car garage gives you plenty of parking space!
Property Features
Property Type: Residential - Single Family
Basement: Yes
Basement: Egress Window, Roughed-In Bath, Unfinished
Cooling: Ceiling Fan(s), Central Air
Garage: 3 car attached
Heating: Forced Air, Natural Gas
Home Style: Traditional
Lot Size: 0.23 Acres
Taxes: $6,209
Year Built: 2013
Amenities
Breakfast Room
Ceiling Fan(s)
Double Vanity
Pantry
Separate Dining
Feature Descriptions
Appliances: Stainless Steel Appliance(s), Dishwasher, Disposal, Plumbed For Ice Maker, Microwave, Gas Range
Association Amenities: Outside Management, Pool
Days on Site: 3
Exterior: Frame, Vinyl Siding
Fireplace: Electric, Family Room, Gas Log, Master Bedroom
HOA Fee: $400/ Annually
Lot: Back Yard, Level
Lot Dimensions: 80x125
Parcel#: 4-0025-9861-00-0052.0000000
Parking: Attached, Driveway, Garage, Garage Door Opener, Garage Faces Front, Storage
Sewer: Public Sewer
SQFT. Above Grade: 3106
Utilities: Electricity Connected, Natural Gas Connected, Sewer Connected, Water Connected
Water: Public
Window: Blinds
Room Sizes
Dining Room: 12x12
Office: 12x12
Family Room: 20x19
Kitchen: 12x12
Breakfast Room: 12x12
Laundry: 13x7.5
Primary Bedroom: 21x18.5
Other: 17.5x14.5
Bedroom 2: 13.5x11.5
Bedroom 3: 13x12.5
Bathroom 4: 14x12.5
Local Schools
High School: Timberland High
Middle School: Wentzville South Middle
Elementary School: Boone Trail Elem.
School District: Wentzville R-IV
Listed By / Shown By
Listed By
Agency Name: Coldwell Banker Realty - Gundaker West Regional
Shown By
Agent Name: Holly Even
Agent Phone: 314.616.9431
Agency Title: RedKey Realty Leaders

Estimate Your Payment
Estimated Payment
$ 3,381.58 per month $2,718.62 Principal & Interest $517.42 Property Tax $145.54 Homeowner's Insurance
318 Hampton Ridge Drive | MLS# 26032960
This single family home located at 318 Hampton Ridge Drive, Wentzville, MO 63385 is currently listed for sale with an asking price of $499,000. This property was built in 2013 and has 4 bedrooms and 2 full and 1 partial baths with 3106 sq. ft. Hampton Ridge Drive is located in the West Hampton Woods #2 subdivision within the Wentzville R-IV school district. Search West Hampton Woods #2 real estate on www.discoversaintlouishomes.com today.