
BEDS4
BATHS3 full
SQUARE FEET3,325
MLS#25081985
STATUSActive Under Contract
PROPERTY TYPEResidential - Single Family
SUBDIVISIONMeyer
SCHOOLWashington
Property Description
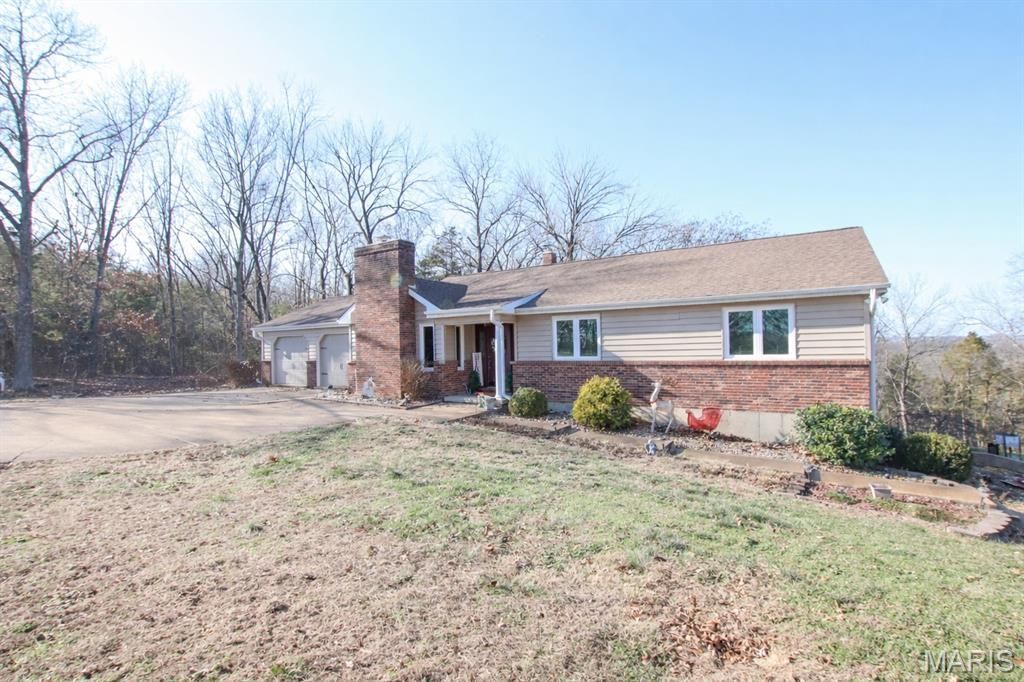
Come see this must see 4 bed 3 bath country style custom home tucked in between Washington and New Haven! Sitting on almost 3 acres it offers plenty of space for exploring all its surrounding area! When you walk into the home it offers a cozy feel of the country with a unique sunk in living room with custom vaulted living space. The kitchen/dining combo offers plenty of space for hosting both inside and out on the maintenance free deck! This ranch style home has great size bedrooms and a primary on suite and huge walk in closet! The fully finished basement offers plenty of room for entertaining, lots of storage and even additional hook ups to build out your own kitchenette! Every piece of this home was picked and customized offering unique benefits through the entire home! Brand new basement flooring was installed this month. Come see this unique home today!
Property Features
Property Type: Residential - Single Family
Basement: Yes
Basement: Finished, Storage Space, Walk-Out Access
Cooling: Attic Fan, Central Air, Electric, Exhaust Fan
Garage: 3 car attached
Heating: Electric, Wood
Home Style: Ranch
Lot Size: 2.90 Acres
Roof Type: Shingle
Taxes: $2,167
Year Built: 1985
Amenities
Beamed Ceilings
Ceiling Fan(s)
Custom Cabinetry
Double Vanity
Kitchen Island
Kitchen/Dining Room Combo
Natural Woodwork
Pantry
Recessed Lighting
Soaking Tub
Storage
Sunken Living Room
Vaulted Ceiling(s)
Walk-In Closet(s)
Whirlpool
Feature Descriptions
Appliances: Cooktop, Dishwasher, Exhaust Fan, Microwave, Double Oven, Refrigerator, Electric Water Heater
Days on Site: 159
Exterior: Brick, Vinyl Siding
Fireplace: Living Room, Wood Burning
Lot: Sloped Down, Wooded
Parcel#: 11-2-100-0-001-014000
Parking: Attached, Driveway, Garage, Garage Faces Front
Sewer: Septic Tank
SQFT. Above Grade: 1664
SQFT. Below Grade: 1661
Utilities: Cable Available, Electricity Available, Sewer Available, Water Available
Water: Well
Local Schools
High School: Washington High
Middle School: Washington Middle
Elementary School: Campbellton Elem.
School District: Washington
Listed By / Shown By
Listed By
Agency Name: HD Real Estate LLC
Shown By
Agent Name: Holly Even
Agent Phone: 314.616.9431
Agency Title: RedKey Realty Leaders

Estimate Your Payment
Estimated Payment
$ 2,648.70 per month $2,342.70 Principal & Interest $180.58 Property Tax $125.42 Homeowner's Insurance
3157 Highway 185 | MLS# 25081985
This single family home located at 3157 Highway 185, New Haven, MO 63068 is currently listed for sale with an asking price of $430,000. This property was built in 1985 and has 4 bedrooms and 3 full baths with 3325 sq. ft. Highway 185 is located in the Meyer subdivision within the Washington school district. Search Meyer real estate on www.discoversaintlouishomes.com today.