
BEDS2
BATHS2 full
SQUARE FEET1,075
MLS#26026892
STATUSPending
PROPERTY TYPERental - Condominium
SUBDIVISIONGeorgetown Park
SCHOOLWentzville R-IV
Property Description
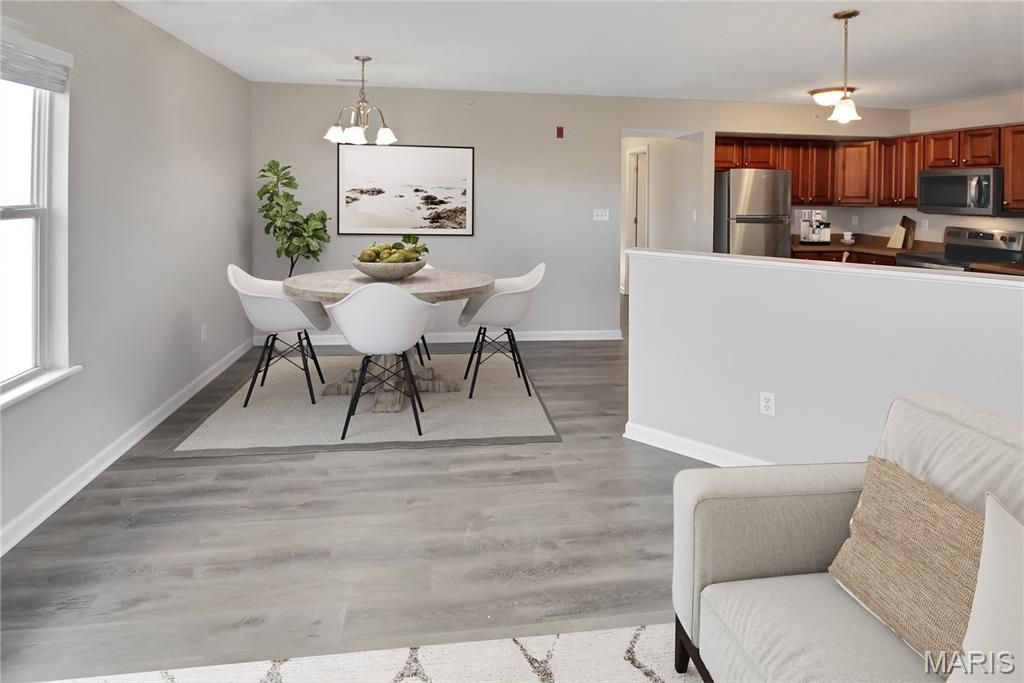
Beautiful 2 bed/2 bath first floor Georgetown Park condo with 1 car over-sized garage and large storage space. The open floor plan features a living/dining combo. Full kitchen with breakfast bar and refrigerator, dishwasher, electric range, microwave, and pantry. The primary bedroom includes a full bath, walk-in closet, and sliding glass door to a private balcony. The laundry room comes with washer & dryer. Includes a large storage room (10'x15') and over-sized (21'x11') 1 car private garage with opener in basement. This home is pet-friendly with a $200 pet fee and $30/month rent per pet and features a community dog park. Tenant responsible for electric, water, and sewer. Security deposit equal to one month's rent.
Property Features
Property Type: Rental - Condominium
Basement: Yes
Basement: Storage Space
Cooling: Central Air, Electric
Garage: 1 car attached
Heating: Forced Air, Electric
Home Style: Garden
Year Built: 2006
Amenities
Open Floorplan
Walk-In Closet(s)
Dining/Living Room Combo
Storage
Shower
Feature Descriptions
Appliances: Electric Water Heater, Dishwasher, Disposal, Dryer, Microwave, Range, Refrigerator, Washer
Association Amenities: Association Management
Days on Site: 26
Exterior: Brick Veneer, Vinyl Siding
Fireplace: None
HOA Fee: 0/ Monthly
Laundry: In Unit, Main Level
Parcel#: 4-0033-A476-22-0139.0000000
Parking: Additional Parking, Basement, Garage, Garage Door Opener, Guest
SQFT. Above Grade: 1075
Water: Public
Window: Window Treatments
Room Sizes
Living Room: 19x12
Dining Room: 7x9
Kitchen: 11x5
Primary Bedroom: 18x11
Bedroom: 11x13
Storage: 15x10
Local Schools
High School: Liberty
Middle School: Frontier Middle
Elementary School: Prairie View Elem.
School District: Wentzville R-IV
Listed By / Shown By
Listed By
Agency Name: Mirowitz Real Estate Investments Inc.
Shown By
Agent Name: Holly Even
Agent Phone: 314.616.9431
Agency Title: RedKey Realty Leaders

314 Stonewall Creek Drive | MLS# 26026892
This property located at 314 Stonewall Creek Drive, Dardenne Prairie, MO 63368 is currently listed for rent with an asking price of $1,575 / Monthly. Stonewall Creek Drive is located within the Wentzville R-IV school district. Search Dardenne Prairie real estate on www.discoversaintlouishomes.com today.