
BEDS2
BATHS1 full
SQUARE FEET951
MLS#26004550
STATUSActive
PROPERTY TYPEResidential - Condominium
SUBDIVISIONBridgecrest Estates 2 Condo
SCHOOLPattonville R-III
Property Description
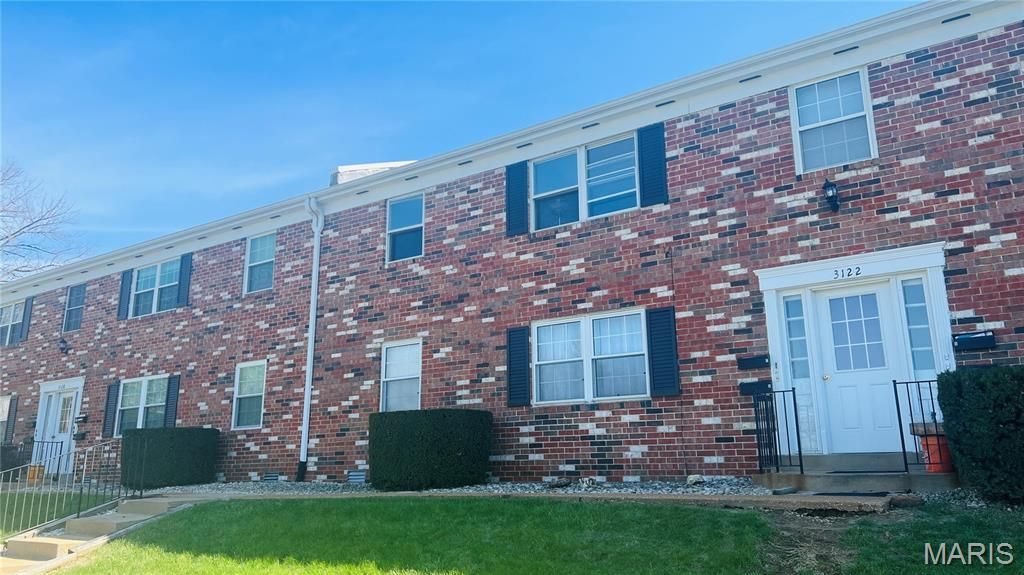
A Gorgeous ground level condo faces a Large common ground meadow Frequently home to a community of Deer! The condo has been recently remodeled and is move-in ready! A 55+ Community-You are guaranteed to love this affordable & stylish condo. Updated bathroom with acrylic shower surround, vanity and Fixtures. The kitchen was remodeled to create a spacious Kitchen/ Dining Room combo. Vinyl plank flooring throughout. Washer/Dryer included (as is) Easy care-free living and more affordable than most rent. Bridgeton offers many amenities including one of the most well equip community centers in the St Louis area. Featuring indoor and outdoor pools and a senior transportation program. This central location makes it easy to get around town. Just minutes from HWY 270, 364 & 70! Take a tour, seeing is believing! Carports across the street for a low monthly fee when available.
Property Features
Property Type: Residential - Condominium
Basement: None
Cooling: Ceiling Fan(s), Central Air, Electric
Heating: Electric, Forced Air
Home Style: Apartment Style
Lot Size: 0.08 Acres
Roof Type: Asbestos Shingle
Taxes: $1,220
Year Built: 1971
Amenities
Ceiling Fan(s)
High Speed Internet
Kitchen/Dining Room Combo
Laminate Counters
Shower
Feature Descriptions
Appliances: Dishwasher, Dryer, Range, Washer/Dryer, Electric Water Heater
Association Amenities: Association Management, Outside Management, Parking
Days on Site: 97
Exterior: Brick
HOA Fee: $375/ Monthly
Lot: Adjoins Common Ground, Adjoins Open Ground, Landscaped, Meadow
Parcel#: 13N-61-0475
Sewer: Private Sewer
SQFT. Above Grade: 951
Utilities: Cable Connected, Sewer Connected, Water Connected
Water: Public
Window: Double Pane Windows
Room Sizes
Bedroom: 14x10
Bedroom 2: 14x10
Living Room: 18x14
Dining Room: 14x9
Kitchen: 10x8
Local Schools
High School: Pattonville Sr. High
Middle School: Remington Traditional School
Elementary School: Remington Traditional School
School District: Pattonville R-III
Listed By / Shown By
Listed By
Agency Name: Arthur Wasserman Realty
Shown By
Agent Name: Holly Even
Agent Phone: 314.616.9431
Agency Title: RedKey Realty Leaders

Estimate Your Payment
Estimated Payment
$ 703.77 per month $571.51 Principal & Interest $101.67 Property Tax $30.60 Homeowner's Insurance
3122 Carnaby Lane, Unit A | MLS# 26004550
This condo located at 3122 Carnaby Lane, Unit A, Bridgeton, MO 63044 is currently listed for sale with an asking price of $104,900. This property was built in 1971 and has 2 bedrooms and 1 full baths with 951 sq. ft. Carnaby Lane, Unit A is located in the Bridgecrest Estates 2 Condo subdivision within the Pattonville R-III school district. Search Bridgecrest Estates 2 Condo real estate on www.discoversaintlouishomes.com today.