
BEDS2
BATHS2 full 1 partial
SQUARE FEET1,980
MLS#26055333
STATUSComing Soon
PROPERTY TYPEResidential - Townhouse
SUBDIVISION3118-20 Sidney Street Sub
SCHOOLSt Louis City
Property Description
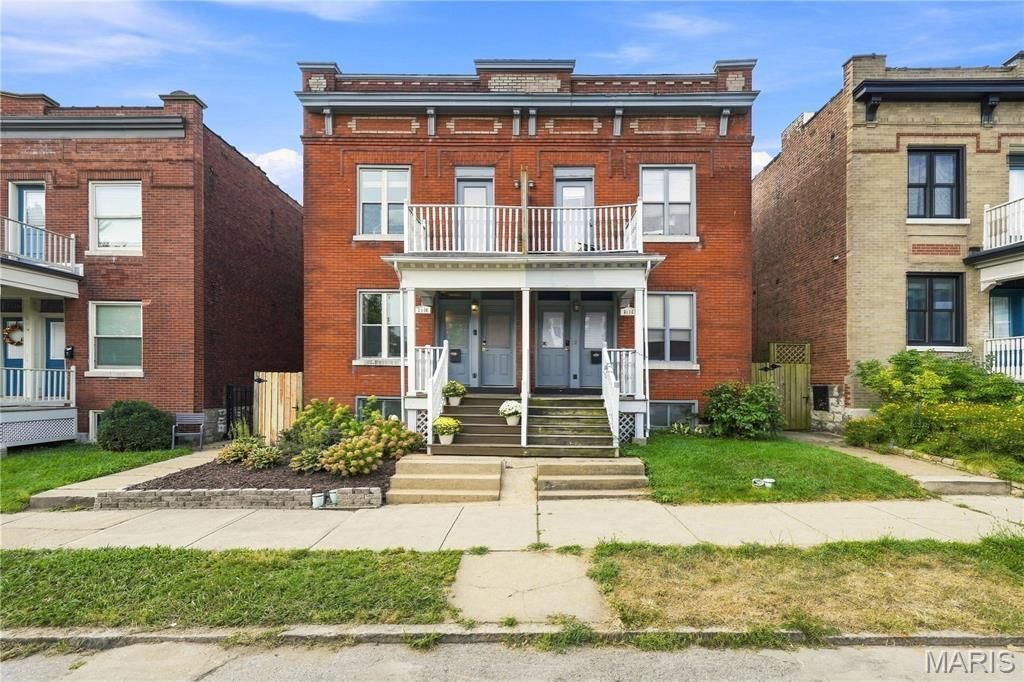
This home in Tower Grove East offers an inviting blend of character, space, and beautiful updates. The main level is made for gathering, with 9-foot ceilings, beautiful wood floors, and an open layout that seamlessly connects the kitchen, dining, and living spaces. At the heart of the home is the spacious kitchen, featuring an abundance of counter space and cabinetry, stainless steel appliances, a wine fridge, and plenty of room to cook, gather, and entertain. The living area is anchored by a gas fireplace with stone surround and granite mantle, while a convenient half bath completes the main level.Upstairs, both bedrooms offer the privacy of their own ensuite baths. The spacious primary suite features two walk-in closets, access to a private deck, and a generous bath with double vanity, separate shower, and tub. The second bedroom also includes two closets and its own full bath-an ideal setup for guests, a home office, or additional living space.Outside, enjoy a fenced yard and private patio for even more room to relax or entertain. A full lower level provides additional storage space. All of this in Tower Grove East, with Tower Grove Park and the restaurants, shops, and neighborhood favorites of South City close by.
Property Features
Property Type: Residential - Townhouse
Basement: Full, Sump Pump
Basement: Yes
Cooling: Ceiling Fan(s), Central Air
Heating: Natural Gas
Home Style: Historic, Traditional
Lot Size: 0.07 Acres
Taxes: $3,334
Year Built: 1908
Amenities
Breakfast Bar
Ceiling Fan(s)
Eat-in Kitchen
Kitchen Island
Open Floorplan
Recessed Lighting
Separate Shower
Shower
Soaking Tub
Stone Counters
Tub
Walk-In Closet(s)
Feature Descriptions
Appliances: Dishwasher, Ice Maker, Oven, Refrigerator, Gas Water Heater, Bar Fridge
Exterior: Brick, Stone
Fireplace: Living Room
Lot: Back Yard, Front Yard, Garden, Landscaped, Level, Natural Foliage, Paved, Private
Parcel#: 1430-00-0132-0
Sewer: Public Sewer
SQFT. Above Grade: 1980
Utilities: Cable Available, Electricity Connected, Natural Gas Connected, Sewer Connected, Water Connected
Water: Public
Room Sizes
Living Room: 13x15
Dining Room: 11x14
Kitchen: 22x10
Bedroom: 11x13
Primary Bedroom: 15x15
Local Schools
High School: Roosevelt High
Middle School: Fanning Middle Community Ed.
Elementary School: Shenandoah Elem.
School District: St Louis City
Listed By / Shown By
Listed By
Agency Name: Coldwell Banker Realty - Gundaker
Shown By
Agent Name: Discover Saint Louis Homes
Agent Phone:
Agency Title: RedKey Realty Leaders

Estimate Your Payment
Estimated Payment
$ 1,988.30 per month $1,623.55 Principal & Interest $277.83 Property Tax $86.92 Homeowner's Insurance
3118 Sidney Street | MLS# 26055333
This townhouse located at 3118 Sidney Street , Saint Louis, MO 63104 is currently listed for sale with an asking price of $298,000. This property was built in 1908 and has 2 bedrooms and 2 full and 1 partial baths with 1980 sq. ft. Sidney Street is located in the 3118-20 Sidney Street Sub subdivision within the St Louis City school district. Search 3118-20 Sidney Street Sub real estate on www.discoversaintlouishomes.com today.