
BEDS3
BATHS2 full
SQUARE FEET1,508
MLS#26028609
STATUSActive
PROPERTY TYPEResidential - Single Family
SUBDIVISIONBrittany Place
SCHOOLFrancis Howell R-III
Property Description
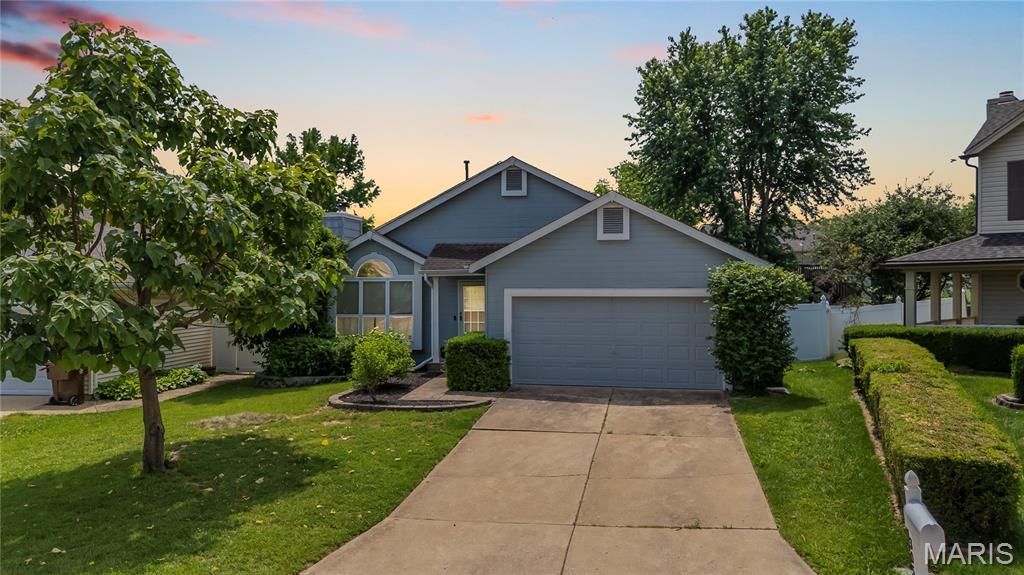
Open Sun, 5/31, 12-2pm. Welcome home to this spacious and inviting home featuring a large main floor with stylish plank flooring throughout. The oversized eat-in kitchen offers plenty of space for gathering and walks right out to the fenced, flat backyard - perfect for entertaining, pets, or play. Upstairs, you'll find three generously sized bedrooms, along with a full bathroom and ample closet space. The finished lower level adds even more living space with a cozy rec room, sleeping area, and full bathroom, making it ideal for guests, a home office, or extra family space. Conveniently located near Cottleville, top-rated schools, shopping and dining along Mid Rivers Mall Drive, and with easy access to Highway 364, this home combines comfort, space, and an unbeatable location.
Property Features
Property Type: Residential - Single Family
Basement: Yes
Basement: Bathroom, Concrete, Egress Window, Full, Sleeping Area, Sump Pump
Cooling: Central Air, Electric
Garage: 2 car attached
Heating: Forced Air, Natural Gas
Home Style: Traditional
Lot Size: 0.19 Acres
Taxes: $3,253
Year Built: 1994
Amenities
Eat-in Kitchen
Feature Descriptions
Appliances: Electric Cooktop, Dishwasher, Plumbed For Ice Maker, Microwave, Electric Oven, Electric Range, Refrigerator
Days on Site: 9
Fireplace: Living Room, Wood Burning
HOA Fee: $100/ Annually
Lot: Level
Lot Dimensions: .19 acres
Parcel#: 3-0113-6930-00-0346.0000000
Parking: Additional Parking, Attached, Garage Door Opener, Off Street
Sewer: Public Sewer
SQFT. Above Grade: 1090
Water: Public
Local Schools
High School: Francis Howell Central High
Middle School: Saeger Middle
Elementary School: Warren Elem.
School District: Francis Howell R-III
Listed By / Shown By
Listed By
Agency Name: EXP Realty, LLC
Shown By
Agent Name: Holly Even
Agent Phone: 314.616.9431
Agency Title: RedKey Realty Leaders

Estimate Your Payment
Estimated Payment
$ 2,136.52 per month $1,770.65 Principal & Interest $271.08 Property Tax $94.79 Homeowner's Insurance
305 Cypress Point Court | MLS# 26028609
This single family home located at 305 Cypress Point Court, Cottleville, MO 63304 is currently listed for sale with an asking price of $325,000. This property was built in 1994 and has 3 bedrooms and 2 full baths with 1508 sq. ft. Cypress Point Court is located in the Brittany Place subdivision within the Francis Howell R-III school district. Search Brittany Place real estate on www.discoversaintlouishomes.com today.