
BEDS3
BATHS2 full
SQUARE FEET1,539
MLS#25072145
STATUSActive Under Contract
PROPERTY TYPEResidential - Single Family
SCHOOLGasconade Co R-II
Property Description
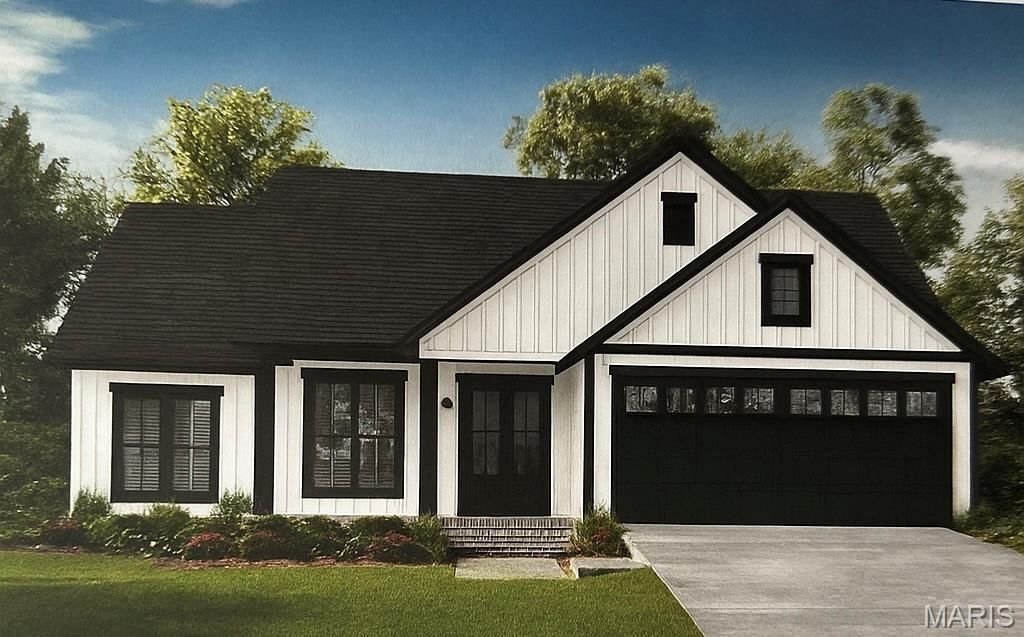
Brand-New Construction Coming Soon! ?Be the first to own this beautiful 3-bedroom, 2-bath home perfectly situated on a spacious corner lot. Designed with comfort and style in mind, this home features an open floor plan that seamlessly blends the kitchen, dining, and living areas-ideal for both everyday living and entertaining. Enjoy cooking in a modern kitchen complete with an island & stainless steel appliances. Relax and unwind on the covered back patio or covered front porch-perfect spots for morning coffee or evening relaxation. The home also includes a full basement offering endless possibilities for additional living space or storage, plus a two-car garage for convenience and functionality. Don't miss your chance to make this stunning new home yours-where quality construction meets modern living!
Property Features
Property Type: Residential - Single Family
Basement: Yes
Basement: 9 ft + Pour, Roughed-In Bath, Walk-Out Access
Cooling: Ceiling Fan(s), Central Air
Garage: 2 car attached
Heating: Electric, Forced Air
Home Style: Ranch
Lot Size: 0.34 Acres
Roof Type: Architectural Shingle
Taxes: $75
Feature Descriptions
Appliances: Dishwasher, Disposal, Microwave, Free-Standing Electric Oven, Refrigerator
Days on Site: 218
Exterior: Concrete, Vertical Siding, Vinyl Siding
Fireplace: None
Lot: City Lot, Level
Lot Dimensions: 105.76'x 142'
Parcel#: 000
Parking: Driveway, Garage, Garage Door Opener, Garage Faces Front, Off Street, Oversized
Sewer: Public Sewer
SQFT. Above Grade: 1539
Utilities: Electricity Available, Sewer Available, Water Available
Water: Public
Window: Insulated Windows
Local Schools
High School: Owensville High
Middle School: Owensville Middle
Elementary School: Owensville Elem.
School District: Gasconade Co R-II
Listed By / Shown By
Listed By
Agency Name: RE/MAX Exclusive Properties
Shown By
Agent Name: Holly Even
Agent Phone: 314.616.9431
Agency Title: RedKey Realty Leaders

Estimate Your Payment
Estimated Payment
$ 1,728.19 per month $1,634.44 Principal & Interest $6.25 Property Tax $87.50 Homeowner's Insurance
303 Cindy Lane | MLS# 25072145
This single family home located at 303 Cindy Lane, Rosebud, MO 63091 is currently listed for sale with an asking price of $300,000. This property has 3 bedrooms and 2 full baths with 1539 sq. ft. Cindy Lane is located within the Gasconade Co R-II school district. Search Rosebud real estate on www.discoversaintlouishomes.com today.