
BEDS2
BATHS2 full
SQUARE FEET1,208
MLS#26029508
STATUSActive
PROPERTY TYPEResidential - Condominium
SUBDIVISIONAutumn Lakes Condominum Fourth Amd
SCHOOLPattonville R-III
Property Description
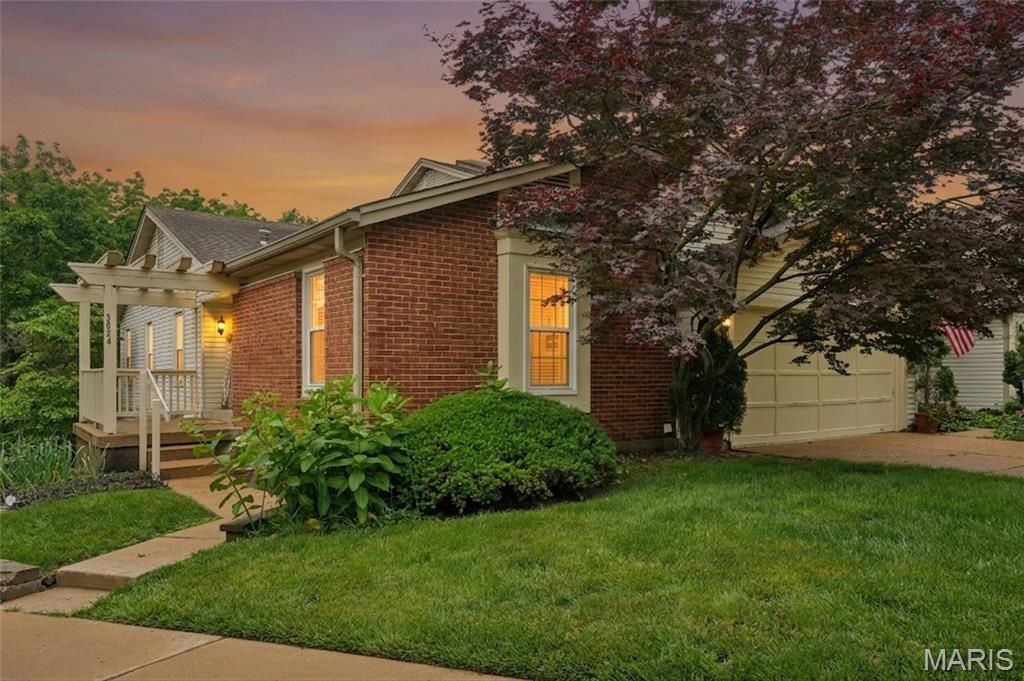
Enjoy the best of both worlds - low-maintenance condo living with the feel of a single-family home! This updated end-unit condo offers added privacy, large garden beds, lake views, and an oversized 2.5-car tuck-under garage. One of the standout features is the massive 30' x 23' garage offering incredible flexibility for vehicles, storage, bikes, a workshop, hobby space, or outdoor gear. An inviting foyer leads into the home, where you'll find 2 bedrooms, 2 full baths, and 1,208 sq ft of comfortable single-level living space, featuring fresh paint and brand-new flooring throughout the main level, including freshly installed carpeting (May 2026). The spacious primary suite includes a large walk-in closet and an updated private bath. Big-ticket updates have already been completed with replacement windows in 2025 and HVAC in 2022. Relax or entertain on the substantial 13' x 15' deck overlooking the lakes - an ideal extension of the living space. The unfinished lower level offers ample storage, rough-ins, and excellent potential to expand living space in the future. Enjoy the beautifully maintained community featuring a pool, pickleball court, scenic lakes, and expansive green space. Conveniently located in Maryland Heights with quick access to I-70, I-270, Page Extension, and Lindbergh. Enjoy nearby attractions including Creve Coeur Lake Memorial Park and AquaPort, plus shopping, dining, and more. Move-in ready and easy to love!
Property Features
Property Type: Residential - Condominium
Basement: 8 ft + Pour, Bath/Stubbed, Concrete, Egress Window, Storage Space, Unfinished
Basement: Yes
Cooling: Ceiling Fan(s), Central Air, Electric
Garage: 2 car attached
Heating: Forced Air, Natural Gas
Home Style: Traditional, Western
Lot Size: 0.08 Acres
Roof Type: Architectural Shingle
Taxes: $2,603
Year Built: 1981
Amenities
Ceiling Fan(s)
Chandelier
Eat-in Kitchen
High Speed Internet
Pantry
Separate Dining
Smart Thermostat
Tub
Walk-In Closet(s)
Feature Descriptions
Appliances: Stainless Steel Appliance(s), Dishwasher, Disposal, Microwave, Electric Range, Refrigerator, Gas Water Heater
Association Amenities: Association Management, Basketball Court, Clubhouse, Common Ground, Lake, Meeting Room, Outside Management, Party Room, Pickleball Court(s), Pool, RV Parking, RV/Boat Storage, Tennis Court(s)
Days on Site: 13
Exterior: Vinyl Siding
Fireplace: Decorative, Living Room
HOA Fee: $546/ Monthly
Lot: Adjoins Common Ground, Adjoins Wooded Area, Cul-De-Sac, Garden, Landscaped
Parcel#: 12O-62-0441
Parking: Attached, Basement, Concrete, Driveway, Garage, Garage Door Opener, Inside Entrance, Oversized, Paved
Sewer: Public Sewer
SQFT. Above Grade: 1208
Utilities: Cable Connected, Electricity Connected, Natural Gas Connected, Phone Available, Sewer Connected, Underground Utilities, Water Available, Water Connected
Water: Public
Window: Double Pane Windows, ENERGY STAR Qualified Windows, Insulated Windows, Skylight(s), Tilt-In Windows, Window Coverings
Room Sizes
Dining Room: 13x12
Living Room: 18x12
Kitchen: 11x11
Primary Bedroom: 16x11
Bedroom 2: 14x11
Primary Bathroom: 8x5
Bathroom 2: 7.5x5
Other: 6x10
Storage: 30x23
Local Schools
High School: Pattonville Sr. High
Middle School: Pattonville Heights Middle
Elementary School: Parkwood Elem.
School District: Pattonville R-III
Listed By / Shown By
Listed By
Agency Name: Coldwell Banker Realty - Gundaker
Shown By
Agent Name: Holly Even
Agent Phone: 314.616.9431
Agency Title: RedKey Realty Leaders

Estimate Your Payment
Estimated Payment
$ 1,709.27 per month $1,416.52 Principal & Interest $216.92 Property Tax $75.83 Homeowner's Insurance
3024 Autumn Lakes Court | MLS# 26029508
This condo located at 3024 Autumn Lakes Court, Maryland Heights, MO 63043 is currently listed for sale with an asking price of $260,000. This property was built in 1981 and has 2 bedrooms and 2 full baths with 1208 sq. ft. Autumn Lakes Court is located in the Autumn Lakes Condominum Fourth Amd subdivision within the Pattonville R-III school district. Search Autumn Lakes Condominum Fourth Amd real estate on www.discoversaintlouishomes.com today.