
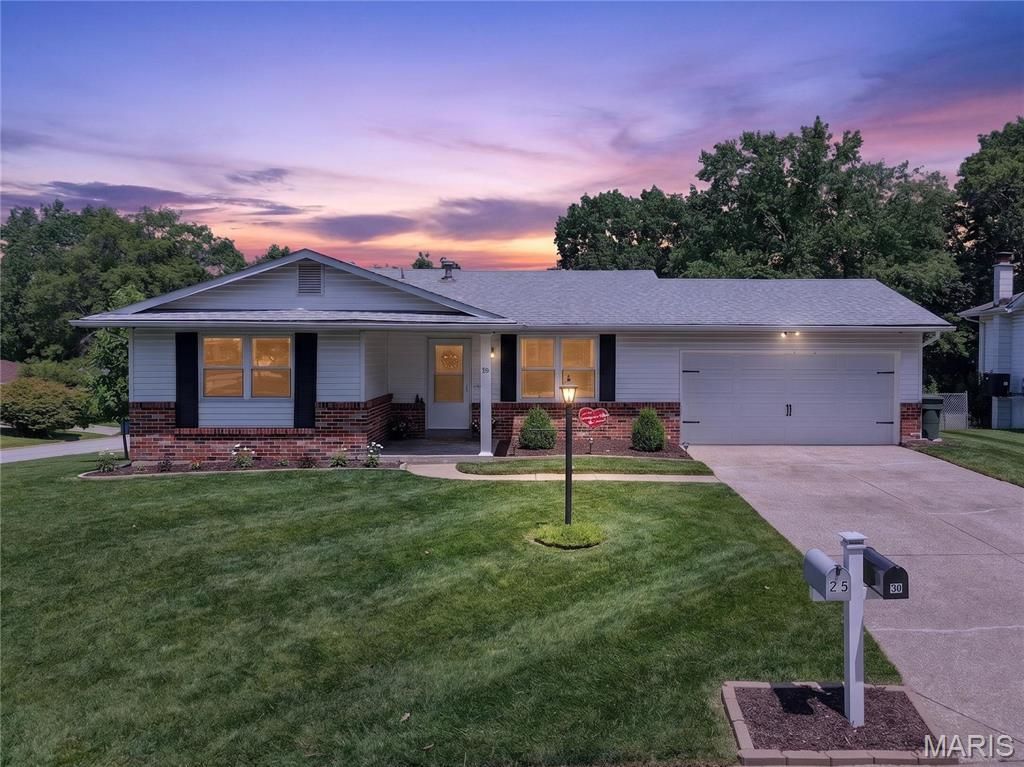
BEDS3
BATHS3 full
SQUARE FEET2,086
MLS#26032586
STATUSPending
PROPERTY TYPEResidential - Single Family
SUBDIVISIONCountry Hill Farm #1
SCHOOLFrancis Howell R-III
Property Description
Beautiful ranch-style home in a fantastic location! This inviting home offers an open and airy feel with a lot of natural lighting throughout. The spacious kitchen features an island, perfect for gathering and entertaining, the breakfast room has access to the deck overlooking the fenced backyard. The main level includes 3 bedrooms and 2 full baths, providing comfortable everyday living. The finished lower level offers a kitchenette, ideal for extended family or guest!***Due to large interest in this listing, Seller's are requesting offers in by Sunday at 8PM with a Monday, noon response time. Seller reserves the right to accept an offer at anytime.***
Property Features
Property Type: Residential - Single Family
Basement: Yes
Basement: Partially Finished, Full, Sleeping Area, Walk-Out Access
Cooling: Central Air
Garage: 2 car attached
Heating: Forced Air, Natural Gas
Home Style: Ranch
Lot Size: 0.21 Acres
Taxes: $3,171
Year Built: 1976
Amenities
Breakfast Bar
High Speed Internet
Kitchen Island
Pantry
Feature Descriptions
Appliances: Stainless Steel Appliance(s), Dishwasher, Disposal, Dryer, Ice Maker, Microwave, Free-Standing Electric Oven, Self Cleaning Oven, Refrigerator, Vented Exhaust Fan, Washer, Gas Water Heater
Days on Site: 4
Exterior: Brick Veneer, Vinyl Siding
Fireplace: Electric
Lot: Back Yard, Corner Lot, Other, Sloped Down
Parcel#: 3-0006-5092-00-0015.0000000
Sewer: Public Sewer
SQFT. Above Grade: 1098
SQFT. Below Grade: 998
Utilities: Electricity Connected, Natural Gas Connected, Sewer Connected, Water Connected
Water: Public
Room Sizes
Bedroom: 13x13
Bedroom 2: 11x10
Bedroom 3: 10x9
Living Room: 15x12
Local Schools
High School: Francis Howell Central High
Middle School: Saeger Middle
Elementary School: Warren Elem.
School District: Francis Howell R-III
Listed By / Shown By
Listed By
Agency Name: Fox & Riley Real Estate
Shown By
Agent Name: Holly Even
Agent Phone: 314.616.9431
Agency Title: RedKey Realty Leaders

Estimate Your Payment
Estimated Payment
$ 1,985.62 per month $1,633.90 Principal & Interest $264.25 Property Tax $87.47 Homeowner's Insurance
30 N Hillview Drive | MLS# 26032586
This single family home located at 30 N Hillview Drive, Saint Peters, MO 63376 is currently listed for sale with an asking price of $299,900. This property was built in 1976 and has 3 bedrooms and 3 full baths with 2086 sq. ft. N Hillview Drive is located in the Country Hill Farm #1 subdivision within the Francis Howell R-III school district. Search Country Hill Farm #1 real estate on www.discoversaintlouishomes.com today.