
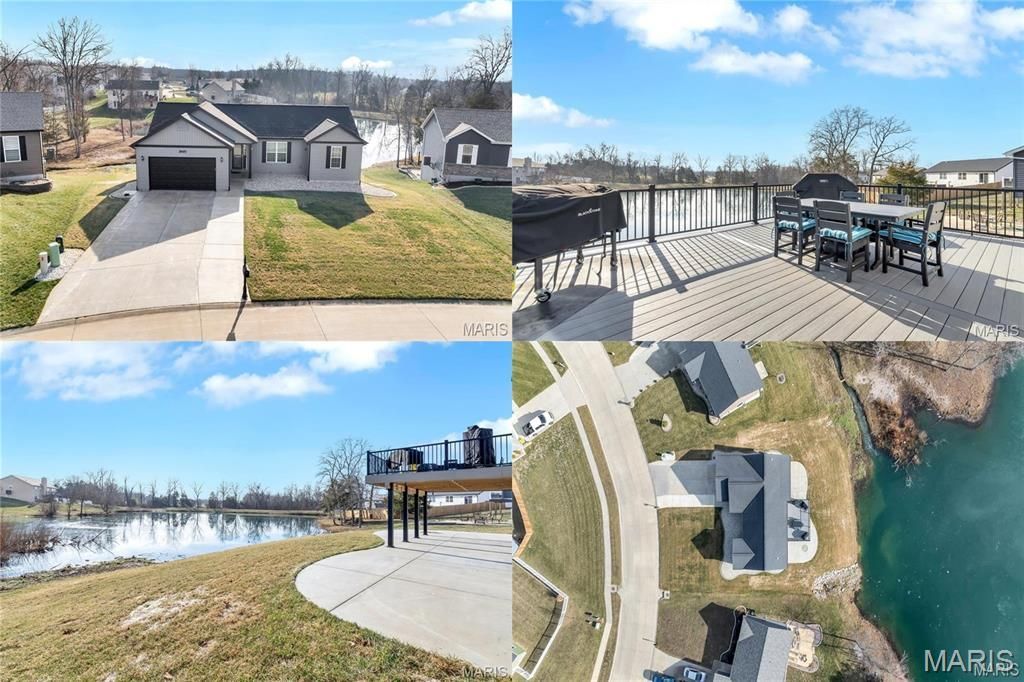
BEDS3
BATHS2 full
SQUARE FEET1,464
MLS#26018524
STATUSPending
PROPERTY TYPEResidential - Single Family
SUBDIVISIONMeadows At Walnut Hollow
SCHOOLWarren Co R-III
Property Description
PRICE REDUCTION! Waterfront living at its best! This 3 bed, 2 bath home is perfectly positioned on one of the most desirable lots in the subdivision, backing to a serene lake with breathtaking year-round views. A rare split floor plan and walk-out lower level offer the perfect balance of everyday living and entertaining. The backyard is a true showstopper, featuring a 16' x 23' composite deck overlooking the water (with a 20-amp outlet for your smoker) and a 53' x 24' curved patio below-ideal for relaxing or hosting. Inside, you'll find quality upgrades throughout, including Low-E Energy Star windows, upgraded doors, commercial-grade textured LVP flooring, Karastan wool carpet, and upgraded trim. The kitchen offers granite countertops, upgraded cabinetry with glass inserts, crown molding, light rail, and newer KitchenAid appliances including a convection oven and low-profile microwave. The primary suite features custom glass mosaic tile, with ceiling fans in all bedrooms for added comfort. Energy-efficient features include R60 insulation, rock wool insulation in the garage and walk-out wall, plus a whole-house humidifier, water filtration system, softener, smart water heater, and dehumidifier hookup. The oversized 21 x 25 garage includes an extended bay, built-in 240V heater, and freezer outlet, while exterior upgrades include a 3-car wide driveway, custom stone-bordered rock beds, gutter guards, and buried downspouts-making this move-in ready home a rare waterfront opportunity..***Continue to Show***Sellers accepting backups***
Property Features
Property Type: Residential - Single Family
Basement: Concrete
Basement: Yes
Cooling: Ceiling Fan(s), Central Air
Garage: 2 car attached
Heating: Electric
Home Style: Ranch
Lot Size: 0.20 Acres
Roof Type: Architectural Shingle
Taxes: $2,650
Year Built: 2020
Amenities
Ceiling Fan(s)
Center Hall Floorplan
Granite Counters
High Speed Internet
Kitchen/Dining Room Combo
Open Floorplan
Storage
Vaulted Ceiling(s)
Walk-In Closet(s)
Feature Descriptions
Appliances: Stainless Steel Appliance(s), Electric Cooktop, Dishwasher, Disposal, Humidifier, Ice Maker, Microwave, Free-Standing Electric Oven, Free-Standing Electric Range, Water Heater, Water Softener
Association Amenities: Association Management
Days on Site: 60
Exterior: See Remarks, Vinyl Siding
HOA Fee: $150/ Annually
Lot: Views, Waterfront
Lot Dimensions: 71 x 97 x 102 x 108
Parcel#: 05-15.0-0-00-009.085.000
Parking: Attached, Concrete, Deck, Garage Door Opener, Heated Garage, Oversized
Sewer: Public Sewer
SQFT. Above Grade: 1464
Utilities: Electricity Connected, Sewer Connected, Underground Utilities, Water Connected
Water: Public
Window: Double Pane Windows, ENERGY STAR Qualified Windows, Insulated Windows, Low Emissivity Windows
Room Sizes
Living Room: 18x13
Dining Room: 12x10
Kitchen: 12x12
Primary Bedroom: 17x13
Bedroom 2: 13x13
Bedroom 3: 12x10
Local Schools
High School: Warrenton High
Middle School: Black Hawk Middle
Elementary School: Rebecca Boone Elem.
School District: Warren Co R-III
Listed By / Shown By
Listed By
Agency Name: EXP Realty, LLC
Shown By
Agent Name: Holly Even
Agent Phone: 314.616.9431
Agency Title: RedKey Realty Leaders

Estimate Your Payment
Estimated Payment
$ 2,372.69 per month $2,042.51 Principal & Interest $220.83 Property Tax $109.35 Homeowner's Insurance
29493 Walnut View Drive | MLS# 26018524
This single family home located at 29493 Walnut View Drive, Wright City, MO 63390 is currently listed for sale with an asking price of $374,900. This property was built in 2020 and has 3 bedrooms and 2 full baths with 1464 sq. ft. Walnut View Drive is located in the Meadows At Walnut Hollow subdivision within the Warren Co R-III school district. Search Meadows At Walnut Hollow real estate on www.discoversaintlouishomes.com today.