
BEDS4
BATHS2 full 1 partial
SQUARE FEET1,810
MLS#26026122
STATUSActive Under Contract
PROPERTY TYPEResidential - Single Family
SCHOOLLewis Co C-1
Property Description
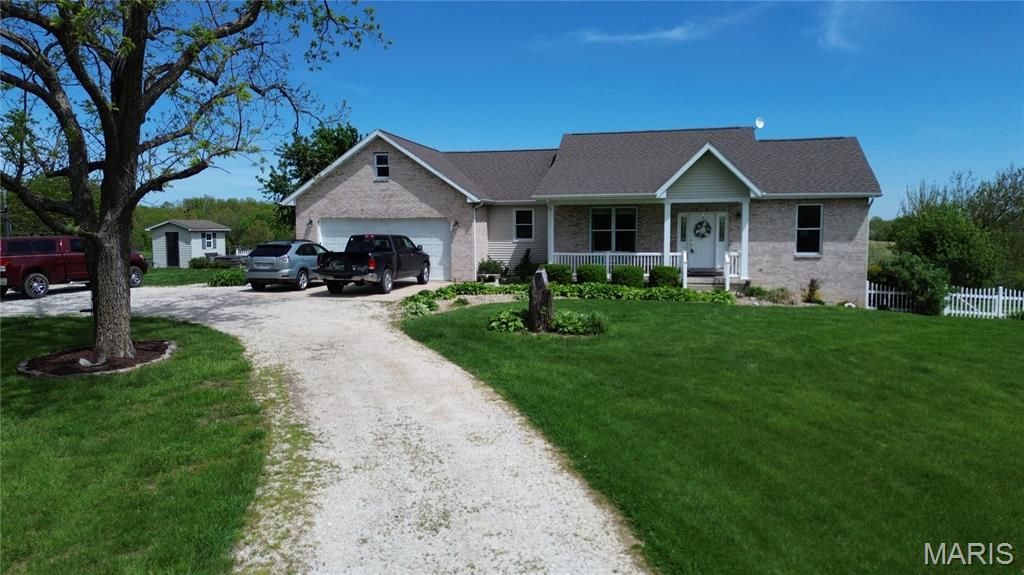
Stunning 4BR/2.5BA all-brick ranch nestled on 10 peaceful acres offering the ultimate in country living. Covered front porch, attached 2-car garage & massive 3-car detached garage ideal for vehicles, equipment or workshop. Additional outbuilding provides extra storage & utility. Private stocked pond perfect for fishing & relaxing. Lush, manicured grounds with mature shade trees & gravel drive. Move-in ready with timeless curb appeal. Whether you're seeking a hobby farm, sportsman's retreat, or private family estate - this one has it all. Don't miss this rare opportunity!
Property Features
Property Type: Residential - Single Family
Basement: Yes
Basement: 9 ft + Pour, Bathroom, Finished, Full, Sleeping Area, Sump Pump
Cooling: Geothermal
Garage: 2 car attached
Heating: Geothermal
Home Style: Ranch
Lot Size: 10.00 Acres
Roof Type: Architectural Shingle
Taxes: $2,226
Year Built: 2003
Feature Descriptions
Days on Site: 28
Exterior: Brick, Vinyl Siding
Fireplace: Living Room
Lot: Landscaped, Pasture, Pond on Lot
Parcel#: 07-60-00053.00
Sewer: Lagoon
SQFT. Above Grade: 1810
Utilities: Cable Connected, Electricity Connected, Phone Connected, Propane, Water Connected
Water: Public
Room Sizes
Living Room: 23x21
Dining Room: 14x12
Kitchen: 19x13
Laundry: 16x10
Primary Bedroom: 14x16
Primary Bathroom: 14x9
Bedroom 2: 15x11
Bathroom 2: 9x4
Bedroom 3: 12x10
Bedroom 4: 16x12
Other: 10x10
Bathroom 3: 10x6
Storage: 23x22
Family Room: 30x22
Local Schools
High School: Highland Jr.-Sr. High
Middle School: Highland Jr.-Sr. High
Elementary School: Highland Elem.
School District: Lewis Co C-1
Listed By / Shown By
Listed By
Agency Name: Happel Inc. Realtors
Shown By
Agent Name: Holly Even
Agent Phone: 314.616.9431
Agency Title: RedKey Realty Leaders

Estimate Your Payment
Estimated Payment
$ 3,198.90 per month $2,860.27 Principal & Interest $185.50 Property Tax $153.13 Homeowner's Insurance
24732 State Highway Cc | MLS# 26026122
This single family home located at 24732 State Highway Cc , Ewing, MO 63440 is currently listed for sale with an asking price of $525,000. This property was built in 2003 and has 4 bedrooms and 2 full and 1 partial baths with 1810 sq. ft. State Highway Cc is located within the Lewis Co C-1 school district. Search Ewing real estate on www.discoversaintlouishomes.com today.