
BEDS3
BATHS3 full
SQUARE FEET2,232
MLS#26030220
STATUSActive Under Contract
PROPERTY TYPEResidential - Single Family
SUBDIVISIONVillage Greens
SCHOOLSt Clair R-XIII
Property Description
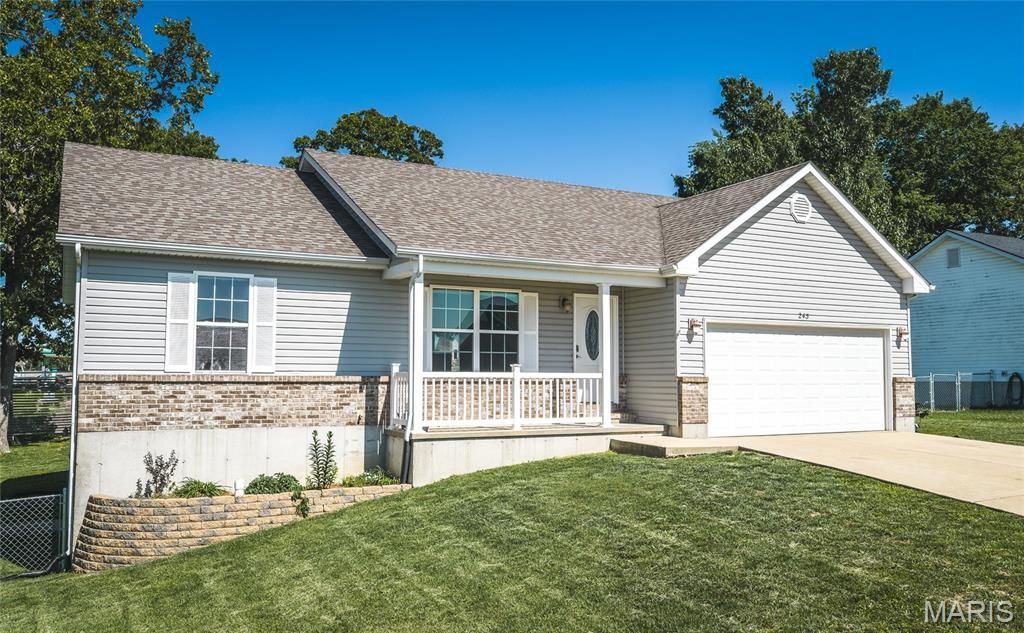
Welcome home to 243 Duffers Drive in St. Clair's Village Greens subdivision! This well-maintained ranch offers comfortable, easy living with 3 bedrooms, 3 full baths, and 2,232 square feet of total living space across the main level and a partially finished walk-out basement.Step inside through the covered front porch and beautiful entry door into a vaulted great room that flows naturally into the dining and kitchen area - a layout that just makes sense for everyday life. The kitchen features plenty of cabinet space, a breakfast bar for two, and a slider off the dining area leading to the deck and a level backyard. Main-floor laundry makes the day-to-day a little easier.The primary bedroom is bright and comfortable with its own private bath, while the two additional main-floor bedrooms offer good size and a shared hall bath. Downstairs, the walk-out lower level adds even more flexibility - a spacious family room, bar area, full bathroom, and storage room that could serve as a fourth bedroom if needed.The finished, heated garage with 220 electrical is a standout for hobbyists or anyone who appreciates a functional workspace. Built in 2010 and move-in ready, this home checks a lot of boxes - easy highway access with everyday conveniences close by.
Property Features
Property Type: Residential - Single Family
Basement: Yes
Basement: 8 ft + Pour, Bathroom, Egress Window, Partially Finished, Full, Walk-Out Access
Cooling: Central Air, Electric
Garage: 2 car attached
Heating: Electric, Forced Air
Home Style: Traditional
Lot Size: 0.24 Acres
Roof Type: Shingle
Taxes: $2,304
Year Built: 2010
Amenities
Dining/Living Room Combo
Entrance Foyer
Kitchen/Dining Room Combo
Open Floorplan
Pantry
Separate Dining
Vaulted Ceiling(s)
Walk-In Closet(s)
Feature Descriptions
Appliances: Dishwasher, Disposal, Microwave, Range, Electric Water Heater
Days on Site: 14
Exterior: Frame
Lot: Gentle Sloping
Parcel#: 22-7-360-4-024-083780
Parking: Driveway, Garage Faces Front, On Street
Sewer: Public Sewer
SQFT. Above Grade: 1332
Utilities: Cable Available, Electricity Connected, Phone Available, Sewer Connected, Water Connected
Water: Community, Shared Well
Room Sizes
Kitchen: 12x10
Dining Room: 14x16
Living Room: 15x16
Primary Bedroom: 12x11
Bedroom: 12x10
Bedroom: 14x9
Laundry: 11x5
Family Room: 15x50
Storage: 9x7
Local Schools
High School: St. Clair High
Middle School: St. Clair Jr. High
Elementary School: St. Clair Elem.
School District: St Clair R-XIII
Listed By / Shown By
Listed By
Agency Name: RE/MAX Platinum
Shown By
Agent Name: Holly Even
Agent Phone: 314.616.9431
Agency Title: RedKey Realty Leaders

Estimate Your Payment
Estimated Payment
$ 1,908.20 per month $1,628.99 Principal & Interest $192.00 Property Tax $87.21 Homeowner's Insurance
243 Duffers Drive | MLS# 26030220
This single family home located at 243 Duffers Drive, Saint Clair, MO 63077 is currently listed for sale with an asking price of $299,000. This property was built in 2010 and has 3 bedrooms and 3 full baths with 2232 sq. ft. Duffers Drive is located in the Village Greens subdivision within the St Clair R-XIII school district. Search Village Greens real estate on www.discoversaintlouishomes.com today.