
BEDS3
BATHS2 full 1 partial
SQUARE FEET2,455
MLS#26021154
STATUSActive
PROPERTY TYPEResidential - Condominium
SUBDIVISIONWoodfield 1
SCHOOLParkway C-2
Property Description
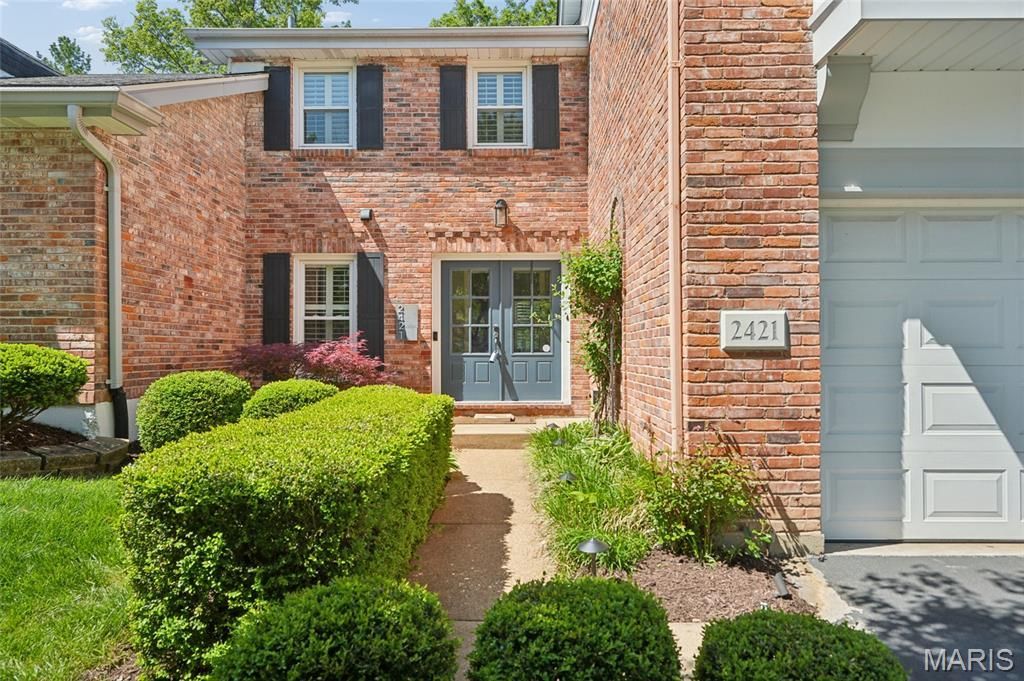
Move-in ready end-unit villa featuring a private, landscaped patio backing to common ground and mature trees. The foyer opens to a spacious great room with vaulted ceilings, fireplace, and built-in shelving, adjacent to a dining area ideal for everyday living or entertaining. The updated kitchen offers a center island, quartz countertops, subway tile backsplash, pantry, and stainless steel appliances.The primary suite includes a walk-in closet with built-ins, an updated full bath, and an additional laundry hookup option conveniently located near the primary bedroom. Two additional bedrooms and a second updated full bath complete the upper level.The finished lower level features a newly completed basement with updated flooring, ceiling, paint, stair carpet, and a fully renovated laundry room, plus additional living space, storage, and a wine closet. Additional highlights include wood flooring, plantation shutters, updated lighting, an updated powder room, and a secondary laundry hookup on the main level.Community amenities include a clubhouse, pool, pickleball courts within walking distance, and beautifully maintained common grounds. Conveniently located near shopping, dining, and major highways.
Property Features
Property Type: Residential - Condominium
Basement: Cellar, Concrete, Finished, Other, Storage Space
Basement: Yes
Cooling: Ceiling Fan(s), Central Air, Electric
Garage: 2 car attached
Heating: Forced Air, Natural Gas
Home Style: Traditional
Lot Size: 0.10 Acres
Taxes: $4,995
Year Built: 1975
Amenities
Bookcases
Custom Cabinetry
Double Vanity
Entrance Foyer
Kitchen Island
Open Floorplan
Pantry
Separate Dining
Shower
Solid Surface Countertop(s)
Vaulted Ceiling(s)
Walk-In Closet(s)
Feature Descriptions
Appliances: Dishwasher, Dryer, Humidifier, Microwave, Electric Oven, Electric Range, Refrigerator, Washer/Dryer, Gas Water Heater
Association Amenities: Common Ground, Lake, Recreation Facilities, Tennis Court(s)
Days on Site: 39
Exterior: Brick, Vinyl Siding
Fireplace: Great Room, Recreation Room
HOA Fee: $406/ Monthly
Lot: Adjoins Common Ground, Adjoins Wooded Area, Back Yard
Parcel#: 21R-41-0236
Parking: Off Street
Sewer: Private Sewer
SQFT. Above Grade: 2013
Utilities: Natural Gas Available
Water: Public
Window: Double Pane Windows, Plantation Shutters, Skylight(s)
Room Sizes
Great Room: 20x16
Dining Room: 12x12
Kitchen: 15x13
Primary Bedroom: 20x16
Bedroom 2: 15x10
Bedroom 3: 13x9
Local Schools
High School: Parkway West High
Middle School: West Middle
Elementary School: Claymont Elem.
School District: Parkway C-2
Listed By / Shown By
Listed By
Agency Name: Coldwell Banker Realty - Gundaker
Shown By
Agent Name: Holly Even
Agent Phone: 314.616.9431
Agency Title: RedKey Realty Leaders

Estimate Your Payment
Estimated Payment
$ 3,687.94 per month $3,105.44 Principal & Interest $416.25 Property Tax $166.25 Homeowner's Insurance
2421 Baxton Way | MLS# 26021154
This condo located at 2421 Baxton Way, Chesterfield, MO 63017 is currently listed for sale with an asking price of $569,999. This property was built in 1975 and has 3 bedrooms and 2 full and 1 partial baths with 2455 sq. ft. Baxton Way is located in the Woodfield 1 subdivision within the Parkway C-2 school district. Search Woodfield 1 real estate on www.discoversaintlouishomes.com today.