.png)
BEDS2
BATHS2 full 1 partial
SQUARE FEET2,493
MLS#26065284
STATUSPending
PROPERTY TYPEResidential - Condominium
SUBDIVISIONWoodfield 1 Bdy Adj Of Lts 67 Thru
SCHOOLParkway C-2
Property Description
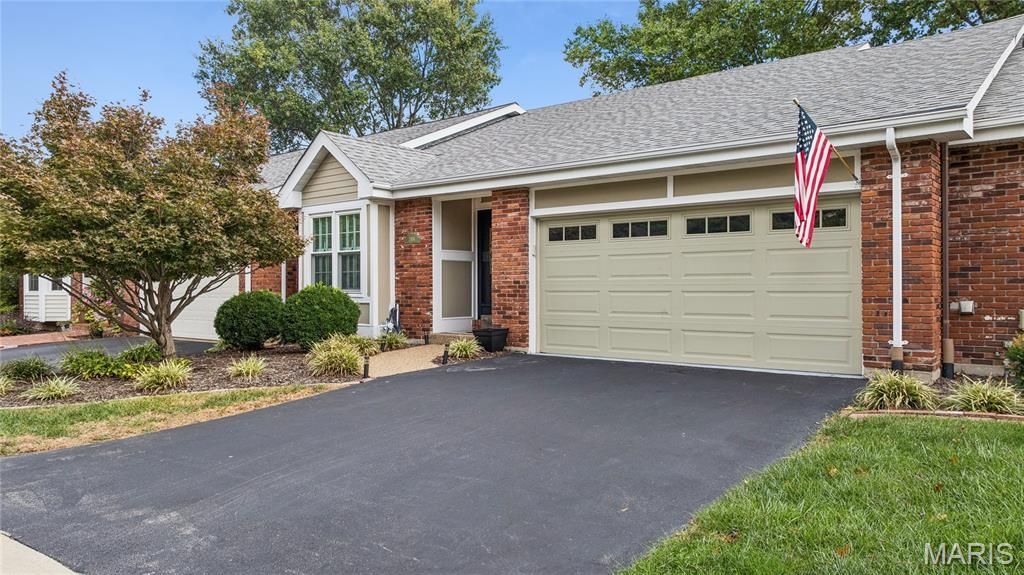
With over $100,000 in improvements, you're going to love this beautifully updated Chesterfield Villa in the sought after, intimate, Woodfield Community! Once inside this inviting home, you'll find the perfect combination of comfort, style and convenient main-floor living. The improvements include an extensively remodeled kitchen with beautiful quartz countertops, new cabinetry, updated flooring, and a spacious breakfast area. Additional improvements include newer windows and sliding doors, newer vinyl siding, a newer furnace & air conditioner, a newer garage door, and an epoxy-coated garage floor. The open floor plan features a spacious living room/dining room combo with a gas log fireplace, primary bedroom suite and the convenience of a main-floor laundry. Sliding doors provide access to the outdoor living area with a spacious, freshly painted deck and fence creating a wonderful setting for relaxing and entertaining. The impressive finished lower level offers exceptional versatility, with a second spacious living area featuring another gas log fireplace, wet bar with potential for expansion into a kitchenette, an additional bedroom, office and a full bathroom. You'll love the walkout access to the patio providing even more entertaining space. Abundant storage adds to the home's practicality and additional highlights include the attached two-car garage and the irrigation system. You'll appreciate the comparatively low HOA fees and all the benefits of Woodfield Community living. Besides grounds maintenance, road maintenance and trash service, other amenities include a swimming pool, clubhouse and tennis courts that are conveniently located just steps away! Ideally situated near Clayton and Baxter Roads, this wonderful home located within the Parkway School District offers easy access to shopping, dining and everyday necessities. With over $100,000 invested in improvements, two levels of comfortable living space and an outstanding location, this beautifully updated villa is one you won't want to miss!
Property Features
Property Type: Residential - Condominium
Basement: Yes
Basement: 8 ft + Pour, Concrete, Partially Finished, Walk-Out Access
Cooling: Central Air
Garage: 2 car attached
Heating: Forced Air, Gas
Home Style: Traditional
Lot Size: 0.10 Acres
Taxes: $4,148
Year Built: 1978
Feature Descriptions
Appliances: Gas Cooktop, Dishwasher, Disposal, Microwave, Built-In Electric Oven, Washer/Dryer, Gas Water Heater
Association Amenities: Association Management, Tennis Court(s)
Days on Site: 13
Exterior: Brick, Vinyl Siding
Fireplace: Gas Log
HOA Fee: $408/ Monthly
Lot: Landscaped, Level
Parcel#: 21R-43-0687
Sewer: Public Sewer
SQFT. Above Grade: 1513
SQFT. Below Grade: 980
Utilities: Electricity Connected, Natural Gas Connected, Sewer Connected, Water Connected
Water: Public
Room Sizes
Living Room: 28x15
Kitchen: 15x12
Primary Bedroom: 17x13
Family Room: 22x15
Bedroom 2: 12x11
Office: 12x10
Primary Bathroom: 17x13
Bathroom 2: 5x5
Bathroom 3: 10x5
Local Schools
High School: Parkway West High
Middle School: West Middle
Elementary School: Claymont Elem.
School District: Parkway C-2
Listed By / Shown By
Listed By
Agency Name: Worth Clark Realty
Shown By
Agent Name: Discover Saint Louis Homes
Agent Phone: 314.616.9431 Cell
Agency Title: RedKey Realty Leaders

Estimate Your Payment
Estimated Payment
$ 2,641.02 per month $2,178.71 Principal & Interest $345.67 Property Tax $116.64 Homeowner's Insurance
2416 Baxton Way | MLS# 26065284
This condo located at 2416 Baxton Way, Chesterfield, MO 63017 is currently listed for sale with an asking price of $399,900. This property was built in 1978 and has 2 bedrooms and 2 full and 1 partial baths with 2493 sq. ft. Baxton Way is located in the Woodfield 1 Bdy Adj Of Lts 67 Thru subdivision within the Parkway C-2 school district. Search Woodfield 1 Bdy Adj Of Lts 67 Thru real estate on www.discoversaintlouishomes.com today.