
BEDS4
BATHS4 full 1 partial
SQUARE FEET3,826
MLS#26001656
STATUSActive
PROPERTY TYPEResidential - Single Family
SUBDIVISIONCourts II
SCHOOLRockwood R-VI
Property Description
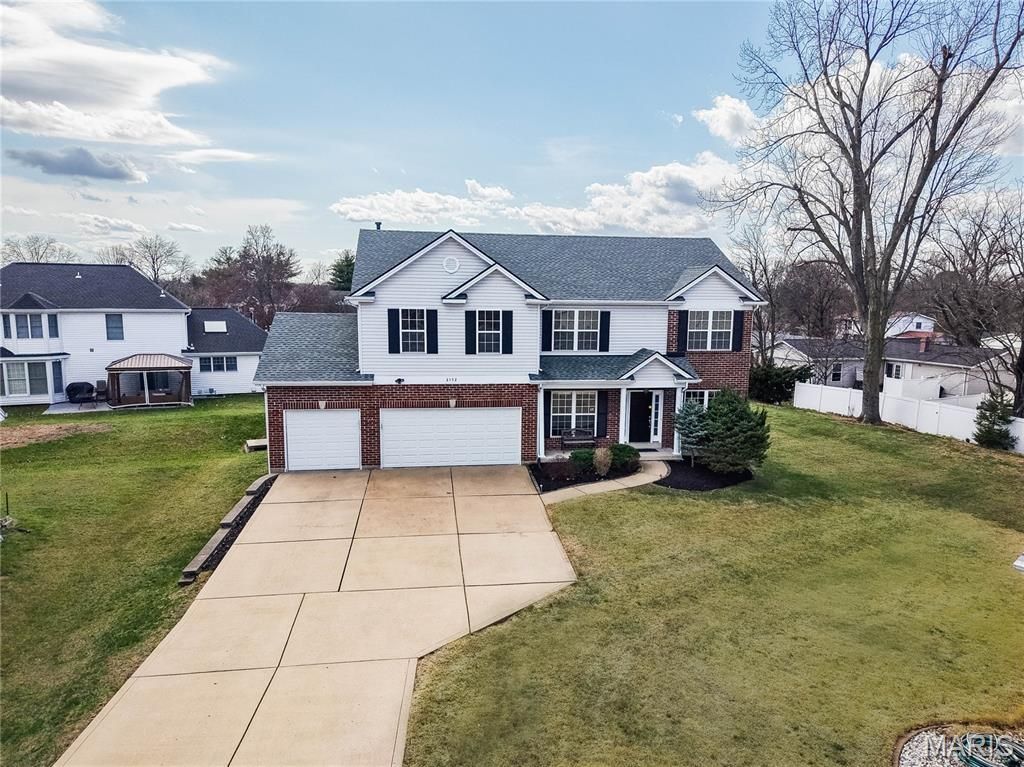
A $25k price improvement plus $10,000 towards a deck or closing costs! A great opportunity to live in the sought-after Chesterfield location & award winning Rockwood - Marquette School; This stately 2 story home on a private cul-de-sac, features 4+ bedrooms, 4.5 bathrooms, 3 car garage & over 3,700 sq ft living space. Large composite deck overlooks nice level yard; 9' ceilings all three levels - ML, UL and LL; Hardwood entry leading to a living room/office & a formal dining room; Family room features a gas fireplace and a 5-window bay, opens to spacious kitchen which has granite counters, island, breakfast bar & separate breakfast room; Main floor laundry; Upper level features 4 bdr 3 full baths and a sizeable bonus room; The primary suite has coffered ceiling, his and hers walk-in closets & a luxury primary bath with double sinks, separate shower and tub; Lower level features a rec room, a bar area, 2 additional bedrooms & a full bath; AHS home warranty provided; 2021 architectural shingle roof; Freshly painted; Newer UL AC; Walk to elementary school; Close to highways and shopping;
Property Features
Property Type: Residential - Single Family
Basement: 9 ft + Pour, Bathroom, Concrete, Partially Finished, Full, Storage Space
Basement: Yes
Cooling: Central Air, Electric, Zoned
Garage: 3 car attached
Heating: Forced Air, Natural Gas, Zoned
Home Style: Traditional
Lot Size: 0.24 Acres
Roof Type: Architectural Shingle, Shingle
Taxes: $8,666
Year Built: 2004
Amenities
Breakfast Bar
Breakfast Room
Coffered Ceiling(s)
Double Vanity
Entrance Foyer
Granite Counters
Kitchen Island
Recessed Lighting
Separate Dining
Separate Shower
Solid Surface Countertop(s)
Storage
Tub
Walk-In Closet(s)
Walk-In Pantry
Whirlpool
Feature Descriptions
Appliances: Dishwasher, Ice Maker, Microwave, Built-In Electric Oven, Electric Range, Refrigerator
Association Amenities: Association Management
Days on Site: 92
Exterior: Brick Veneer, Vinyl Siding
Fireplace: Family Room, Gas
HOA Fee: $425/ Annually
Lot: Cul-De-Sac, Front Yard, Garden, Infill Lot, Level
Lot Dimensions: 47 x 107 x IRR x 128
Parcel#: 21T-62-1254
Parking: Additional Parking, Attached, Electric Vehicle Charging Station(s), Garage, Garage Door Opener, Garage Faces Front
Sewer: Public Sewer
SQFT. Above Grade: 3126
SQFT. Below Grade: 700
Water: Public
Window: Blinds, Insulated Windows, Window Treatments
Local Schools
High School: Marquette Sr. High
Middle School: Crestview Middle
Elementary School: Kehrs Mill Elem.
School District: Rockwood R-VI
Listed By / Shown By
Listed By
Agency Name: Coldwell Banker Realty - Gundaker
Shown By
Agent Name: Holly Even
Agent Phone: 314.616.9431
Agency Title: RedKey Realty Leaders

Estimate Your Payment
Estimated Payment
$ 4,739.46 per month $3,813.15 Principal & Interest $722.17 Property Tax $204.14 Homeowner's Insurance
2352 The Courts Drive | MLS# 26001656
This single family home located at 2352 The Courts Drive, Chesterfield, MO 63017 is currently listed for sale with an asking price of $699,900. This property was built in 2004 and has 4 bedrooms and 4 full and 1 partial baths with 3826 sq. ft. The Courts Drive is located in the Courts II subdivision within the Rockwood R-VI school district. Search Courts II real estate on www.discoversaintlouishomes.com today.