
BEDS3
BATHS2 full 1 partial
SQUARE FEET3,117
MLS#26017105
STATUSPending
PROPERTY TYPEResidential - Condominium
SUBDIVISIONPicardy Two
SCHOOLRockwood R-VI
Property Description
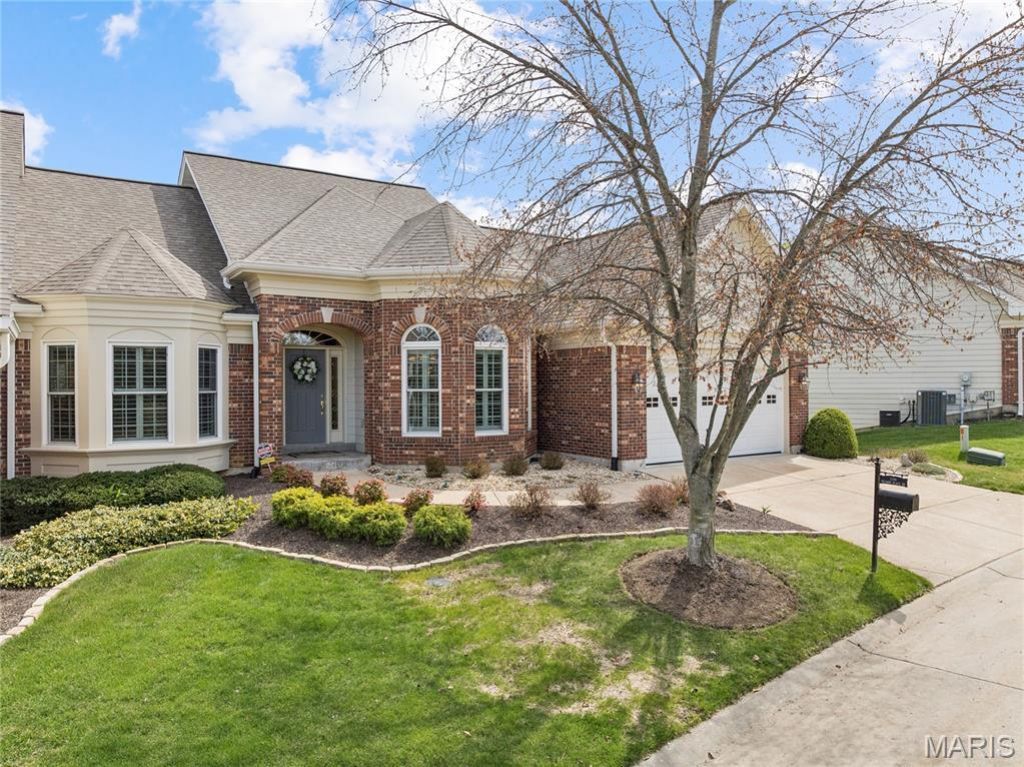
Stunning villa-style home in a gated, low-maintenance community! This move-in-ready home offers an open floor plan, soaring ceilings, hardwood floors, and abundant natural light throughout. Spacious great room with fireplace flows seamlessly into the kitchen featuring custom cabinetry, center island, and breakfast area with access to the elevated deck-perfect for entertaining. Main-level primary suite with a recently remodeled luxury bath showcasing a soaking tub, walk-in shower, and double vanity. Finished lower level offers two bedrooms plus a flexible room with custom built-ins-ideal for a home office or additional bedroom-along with a large rec space and wet bar. Private outdoor setting with deck and patio below. 2-car garage. Prime location near shopping, dining, hospitals, and highways. Turnkey, gated villa living-priced to sell!
Property Features
Property Type: Residential - Condominium
Basement: Yes
Basement: 9 ft + Pour, Bathroom, Concrete, Partially Finished, Full, Sump Pump, Walk-Out Access
Cooling: Central Air
Garage: 2
Heating: Forced Air
Home Style: Ranch
Lot Size: 0.13 Acres
Taxes: $7,083
Year Built: 2001
Feature Descriptions
Association Amenities: Association Management
Days on Site: 64
Exterior: Brick Veneer, HardiPlank Type
HOA Fee: $450/ Monthly
Lot: Landscaped
Parcel#: 20T-22-0555
Sewer: Public Sewer
SQFT. Above Grade: 1917
SQFT. Below Grade: 1200
Utilities: Cable Connected, Electricity Connected, Natural Gas Connected, Phone Connected, Sewer Connected, Water Connected
Water: Public
Local Schools
High School: Marquette Sr. High
Middle School: Crestview Middle
Elementary School: Kehrs Mill Elem.
School District: Rockwood R-VI
Listed By / Shown By
Listed By
Agency Name: The Otto Group
Shown By
Agent Name: Holly Even
Agent Phone: 314.616.9431
Agency Title: RedKey Realty Leaders

Estimate Your Payment
Estimated Payment
$ 4,883.63 per month $4,075.21 Principal & Interest $590.25 Property Tax $218.17 Homeowner's Insurance
2316 Picardy Place Drive | MLS# 26017105
This condo located at 2316 Picardy Place Drive, Chesterfield, MO 63017 is currently listed for sale with an asking price of $748,000. This property was built in 2001 and has 3 bedrooms and 2 full and 1 partial baths with 3117 sq. ft. Picardy Place Drive is located in the Picardy Two subdivision within the Rockwood R-VI school district. Search Picardy Two real estate on www.discoversaintlouishomes.com today.