
BEDS4
BATHS2 full 1 partial
SQUARE FEET2,618
MLS#26025666
STATUSActive
PROPERTY TYPEResidential - Single Family
SUBDIVISIONKehrs Mill Farm 4
SCHOOLRockwood R-VI
Property Description
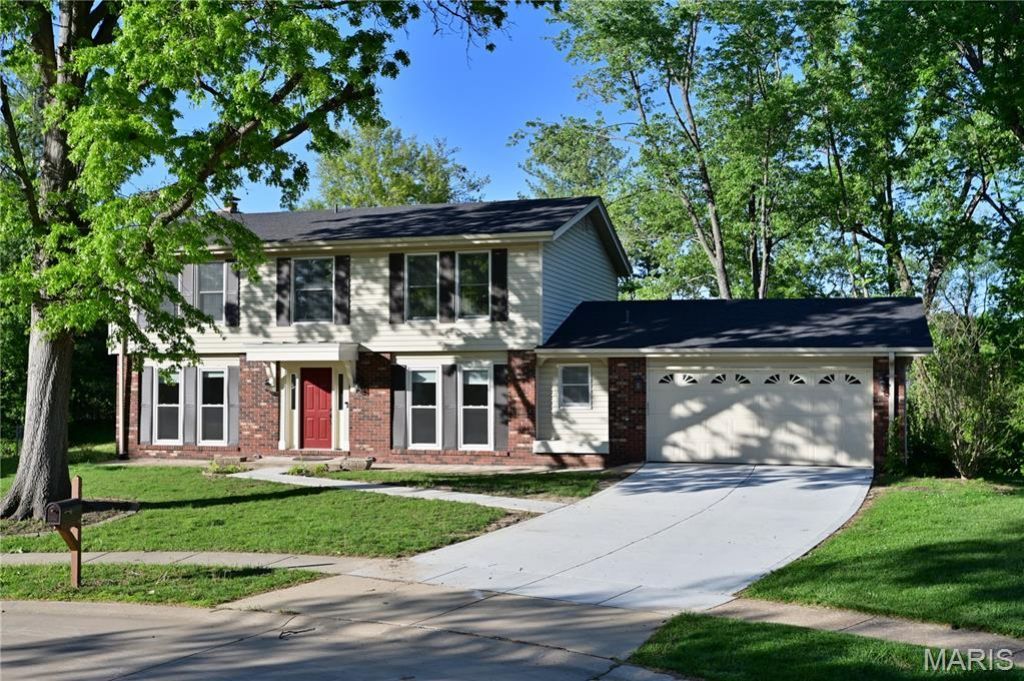
Price Reduction! A tremendous value! This lovely home is spacious with an open floor plan on the main level. 4 bedrooms and 3 bath home is in desirable Chesterfield Kehrs Mill Farm. This beautiful home features a large eat in kitchen with island and a huge walk out lower level. The Large Family Room has a gas fireplace, built in bookshelves and is open to the living room as well as patio doors to a covered rear deck. There is new flooring and paint throughout the interior. You will love the gentle sloping back yard that backs to trees. There is a main floor laundry right off the garage. The basement has a huge great room with sliding doors to the covered lower patio. The quiet cul-de-sac location just can't be beat. Easy commute to either Clarkson Road and Manchester Blvd.
Property Features
Property Type: Residential - Single Family
Basement: 8 ft + Pour
Basement: Yes
Cooling: Central Air, Electric
Garage: 2 car attached
Heating: Forced Air, Natural Gas
Home Style: Traditional
Lot Size: 0.30 Acres
Taxes: $5,000
Year Built: 1976
Amenities
Bookcases
Breakfast Room
Ceiling Fan(s)
Eat-in Kitchen
Entrance Foyer
Granite Counters
Kitchen Island
Recessed Lighting
Separate Dining
Storage
Walk-In Closet(s)
Feature Descriptions
Appliances: Stainless Steel Appliance(s), ENERGY STAR Qualified Dishwasher, Disposal, Exhaust Fan, Microwave, Free-Standing Electric Range, Gas Water Heater
Association Amenities: None
Days on Site: 32
Exterior: Frame
Fireplace: Family Room
HOA Fee: $250/ Annually
Lot: Back Yard, Gentle Sloping
Lot Dimensions: 43x106x149x72x142
Parcel#: 21T-64-0763
Parking: Garage, Garage Door Opener
Sewer: Public Sewer
SQFT. Above Grade: 2068
SQFT. Below Grade: 550
Utilities: Cable Available
Water: Public
Window: Blinds, Insulated Windows, Screens
Room Sizes
Family Room: 14x16
Living Room: 11x15
Kitchen: 17x11
Laundry: 11x6
Dining Room: 11x13
Bathroom: 5x5
Bedroom: 18x12
Bedroom 2: 11x10
Bedroom 3: 13x11
Bedroom 4: 15x12
Bathroom 2: 7x6
Bathroom 3: 6x5
Great Room: 26x20
Other: 13x17
Utility Room: 12x21
Other: 16x10
Other: 12x14
Local Schools
High School: Marquette Sr. High
Middle School: Crestview Middle
Elementary School: Kehrs Mill Elem.
School District: Rockwood R-VI
Listed By / Shown By
Listed By
Agency Name: St. Louis Area Properties, LLC
Shown By
Agent Name: Holly Even
Agent Phone: 314.616.9431
Agency Title: RedKey Realty Leaders

Estimate Your Payment
Estimated Payment
$ 3,286.00 per month $2,723.53 Principal & Interest $416.67 Property Tax $145.80 Homeowner's Insurance
2268 Kittridge Court | MLS# 26025666
This single family home located at 2268 Kittridge Court, Chesterfield, MO 63017 is currently listed for sale with an asking price of $499,900. This property was built in 1976 and has 4 bedrooms and 2 full and 1 partial baths with 2618 sq. ft. Kittridge Court is located in the Kehrs Mill Farm 4 subdivision within the Rockwood R-VI school district. Search Kehrs Mill Farm 4 real estate on www.discoversaintlouishomes.com today.