
BEDS2
BATHS2 full 1 partial
SQUARE FEET1,717
MLS#26056794
STATUSComing Soon
PROPERTY TYPEResidential - Townhouse
SUBDIVISIONDeerfield Estates
SCHOOLFt Zumwalt R-II
Property Description
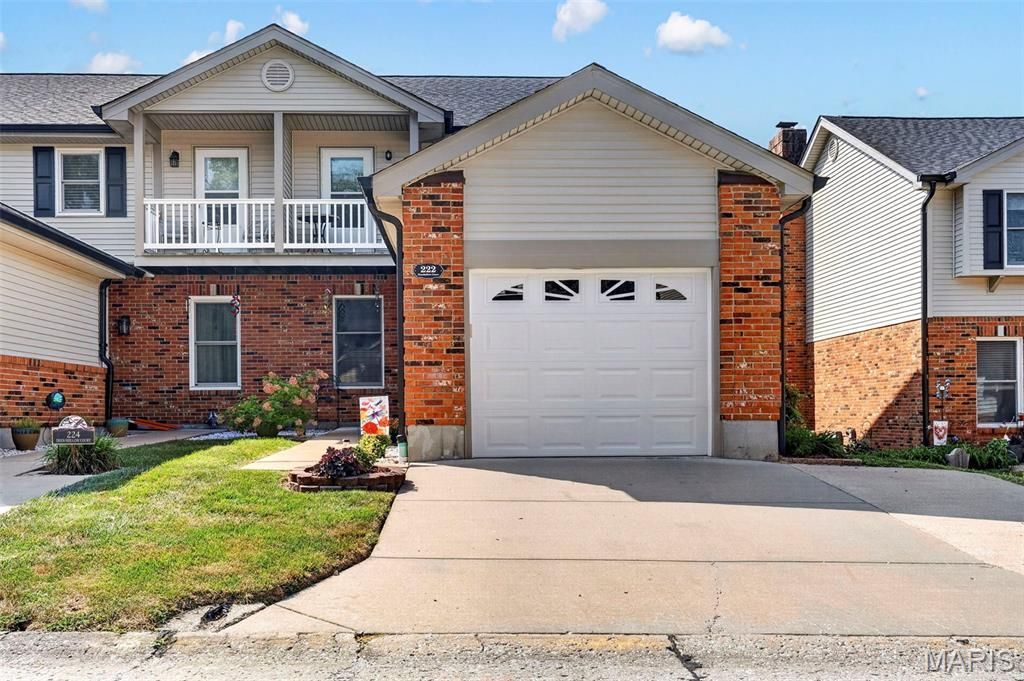
Welcome to 222 Deer Hollow Ct! This beautifully refreshed end-unit townhouse offers an excellent opportunity for a first-time buyer, downsizer, or anyone looking for low-maintenance living in O'Fallon. Fresh paint throughout creates a clean, inviting feel, while a new roof, gutters, and siding provide valuable peace of mind for years to come.The main level features a spacious family room, kitchen/breakfast area, convenient main-floor laundry, and a wonderful 16 x 16 Four Season Room-a versatile space perfect for relaxing, entertaining, or enjoying your morning coffee. The Four Season Room opens to your own private patio and outdoor space.Upstairs, you'll find a spacious primary suite with a large walk-in closet and private bath. The second generously sized bedroom offers the added bonus of walking out to a private balcony. A partially finished lower level provides additional space for a recreation room, home office, hobbies, or storage.Additional highlights include a 1-car attached garage and double-wide driveway, providing plenty of parking. As an end unit, this home offers added privacy and a desirable location within the community.With major exterior updates already completed and plenty of flexible living space, 222 Deer Hollow Ct is a fantastic opportunity to make O'Fallon living your own! Don't miss your chance, schedule your showing today!
Property Features
Property Type: Residential - Townhouse
Basement: Yes
Basement: Partially Finished, Full
Cooling: Ceiling Fan(s), Central Air, Electric
Garage: 1 car attached
Heating: Electric, Forced Air
Taxes: $2,318
Year Built: 1984
Amenities
Breakfast Bar
Breakfast Room
Open Floorplan
Pantry
Special Millwork
Vaulted Ceiling(s)
Walk-In Closet(s)
Feature Descriptions
Association Amenities: Association Management
Exterior: Brick Veneer, Vinyl Siding
HOA Fee: $200/ Monthly
Lot: Cul-De-Sac
Parcel#: 2-0041-5780-00-0017.0000000
Parking: Garage Door Opener, RV Access/Parking
Sewer: Public Sewer
SQFT. Above Grade: 1272
SQFT. Below Grade: 445
Utilities: Underground Utilities
Water: Public
Room Sizes
Living Room: 19x12
Dining Room: 10x15
Kitchen: 9x13
Laundry: 7x5
Primary Bedroom: 14x15
Sunroom: 15x16
Recreation Room: 19x14
Bonus Room: 8x16
Utility Room: 10x16
Local Schools
High School: Ft. Zumwalt North High
Middle School: Ft. Zumwalt North Middle
Elementary School: Westhoff Elem.
School District: Ft Zumwalt R-II
Listed By / Shown By
Listed By
Agency Name: Compass Realty Group
Shown By
Agent Name: Discover Saint Louis Homes
Agent Phone:
Agency Title: RedKey Realty Leaders

Estimate Your Payment
Estimated Payment
$ 1,542.02 per month $1,280.31 Principal & Interest $193.17 Property Tax $68.54 Homeowner's Insurance
222 Deer Hollow Court, Unit 17 | MLS# 26056794
This townhouse located at 222 Deer Hollow Court, Unit 17, O Fallon, MO 63366 is currently listed for sale with an asking price of $235,000. This property was built in 1984 and has 2 bedrooms and 2 full and 1 partial baths with 1717 sq. ft. Deer Hollow Court, Unit 17 is located in the Deerfield Estates subdivision within the Ft Zumwalt R-II school district. Search Deerfield Estates real estate on www.discoversaintlouishomes.com today.