
BEDS5
BATHS4 full 1 partial
SQUARE FEET4,667
MLS#26057480
STATUSComing Soon
PROPERTY TYPEResidential - Single Family
SUBDIVISIONOakhurst #2
SCHOOLWentzville R-IV
Property Description
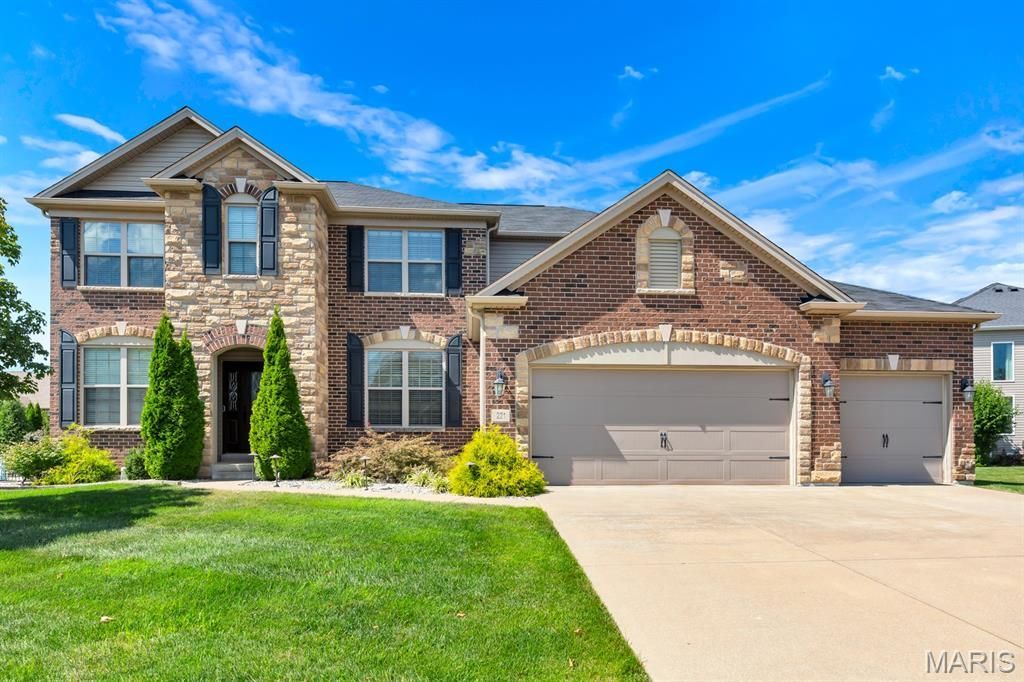
This home does not hold back! Brick front with a covered porch welcomes you in, and inside you get space that actually works for how people live today. Main floor has a private office, a dedicated dining room, and a great room with recessed lighting that flows right into a kitchen built for real cooking and real entertaining. Granite counters, an island, electric cooktop, whirlpool stove, stainless appliances, tiled backsplash, and a walk-in pantry. The hearth room off the kitchen has a gas fireplace, perfect for cozy nights. Nine foot ceilings throughout the main level make everything feel open and bright. Upstairs you'll find a second family room plus four bedrooms. The primary suite is a retreat with a soaking tub, separate tiled shower, two vanities, and his and hers walk-in closets. A jack and Jill bath connects two more bedrooms, and the fourth bedroom has its own attached full bath. Upstairs laundry too, because convenience matters. The lower level is where this house really shows off. A massive rec room with a full wet bar, granite bar top, tiled backsplash, beverage fridges, a built-in wine rack and more. A bonus family room with a second gas fireplace and more built-in shelving. A flexible additional office or bonus room, plus a 5th bedroom with an egress window, and a full bath with a huge tiled shower. Zoned heating and cooling, a large patio for outdoor living, and an oversized three car garage round it out. Partially Fenced yard. In-ground Sprinkler system. This one checks boxes most listings can't touch. Welcome home!
Property Features
Property Type: Residential - Single Family
Basement: Yes
Basement: Bathroom, Egress Window, Partially Finished, Full, Sleeping Area
Cooling: Ceiling Fan(s), Central Air, Zoned
Garage: 3 car attached
Heating: Forced Air, Natural Gas, Zoned
Home Style: Traditional
Lot Size: 0.25 Acres
Roof Type: Architectural Shingle
Taxes: $9,111
Year Built: 2015
Amenities
Breakfast Room
Built-in Features
Ceiling Fan(s)
Double Vanity
Entrance Foyer
Granite Counters
High Ceilings
Kitchen Island
Recessed Lighting
Separate Dining
Separate Shower
Soaking Tub
Walk-In Closet(s)
Walk-In Pantry
Wet Bar
Feature Descriptions
Appliances: Stainless Steel Appliance(s), Electric Cooktop, Dishwasher, Disposal, Microwave, Refrigerator, Wall Oven, Electric Water Heater, Water Softener, Bar Fridge
Association Amenities: None
Exterior: Brick, Concrete, Vinyl Siding
Fireplace: Basement, Gas, Other
HOA Fee: $525/ Annually
Lot: Back Yard, Front Yard, Landscaped, Level, Sprinklers In Front, Sprinklers In Rear
Parcel#: 4-0076-C223-00-0046.0000000
Parking: Concrete, Driveway, Garage, Garage Faces Front
Sewer: Public Sewer
SQFT. Above Grade: 3468
SQFT. Below Grade: 1081
Utilities: Electricity Connected, Natural Gas Connected, Sewer Connected, Water Connected
Water: Public
Window: Blinds
Room Sizes
Den: 11x11
Dining Room: 13x12
Living Room: 18x17
Kitchen: 20x18
Hearth Room: 15x14
Mud Room: 9x9
Family Room: 18x17
Primary Bedroom: 17x14
Bedroom 2: 13x13
Bedroom 3: 12x11
Bedroom 4: 15x12
Laundry: 8x6
Recreation Room: 32x17
Bonus Room: 16x14
Office: 12x12
Bedroom 5: 13x13
Local Schools
High School: Liberty
Middle School: Frontier Middle
Elementary School: Discovery Ridge Elem.
School District: Wentzville R-IV
Listed By / Shown By
Listed By
Agency Name: Meyer Real Estate
Shown By
Agent Name: Discover Saint Louis Homes
Agent Phone:
Agency Title: RedKey Realty Leaders

Estimate Your Payment
Estimated Payment
$ 5,207.60 per month $4,222.31 Principal & Interest $759.25 Property Tax $226.04 Homeowner's Insurance
221 Oakhurst Circle | MLS# 26057480
This single family home located at 221 Oakhurst Circle, O Fallon, MO 63367 is currently listed for sale with an asking price of $775,000. This property was built in 2015 and has 5 bedrooms and 4 full and 1 partial baths with 4667 sq. ft. Oakhurst Circle is located in the Oakhurst #2 subdivision within the Wentzville R-IV school district. Search Oakhurst #2 real estate on www.discoversaintlouishomes.com today.