
BEDS2
BATHS2 full
SQUARE FEET1,230
MLS#26017985
STATUSActive
PROPERTY TYPEResidential - Condominium
SUBDIVISIONPackard Lofts
SCHOOLSt Louis City
Property Description
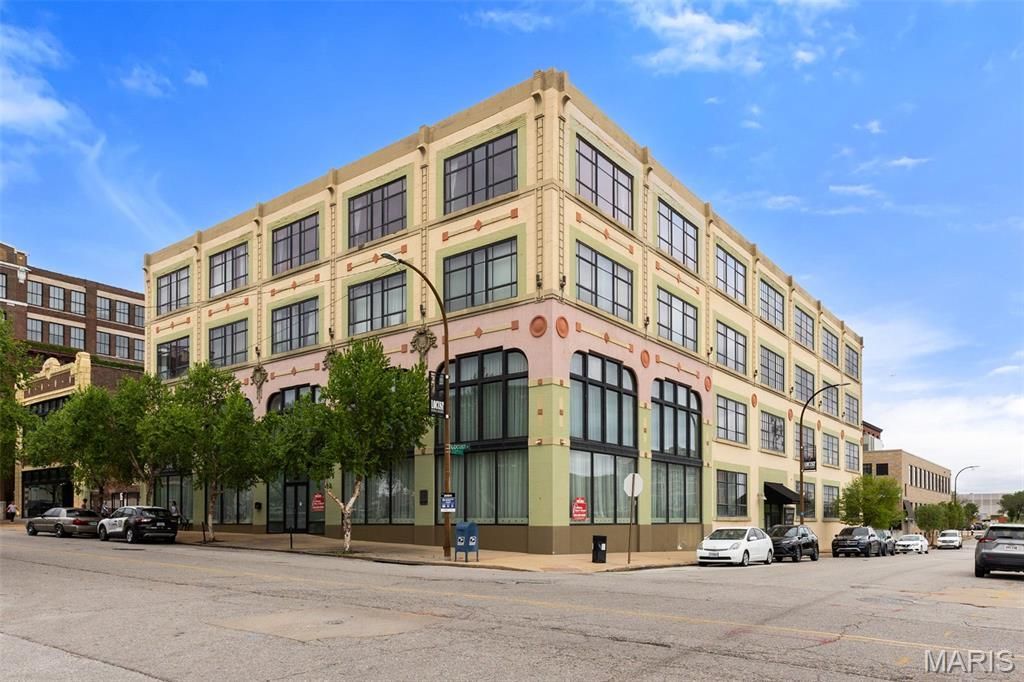
Welcome home to the Packard Lofts, #305 ... Originally built as a lavish showroom for Packard cars, the Packard Palace reopened in 2006-07 as lofts with art-deco inspired architecture representing the timeless sophistication of the era. The units feature soaring ceilings and expansive 7' windows with views of Energizer Park and the giant ferris wheel at Union Station. Upon entering, you immediately feel the urban industrial vibe with details like exposed brick, concrete floors, and visible ductwork. The open-concept space is flooded with natural light and offers a floor plan ideal for entertaining or everyday living. This is a prime downtown location with two bedrooms, two full baths, and two assigned garage spaces along with a bike storage room. Don't miss your opportunity!
Property Features
Property Type: Residential - Condominium
Cooling: Central Air
Garage: 2
Heating: Forced Air
Home Style: Mid-Rise 3or4 Story
Taxes: $1,880
Year Built: 1914
Feature Descriptions
Association Amenities: Clubhouse
Days on Site: 44
Exterior: Brick
HOA Fee: $463/ Monthly
Lot: Other
Parcel#: 0918-00-0053-0
Sewer: Public Sewer
SQFT. Above Grade: 1230
Water: Public
Room Sizes
Living Room: 18x12
Kitchen: 14x7
Primary Bedroom: 14x13
Primary Bathroom: 8x6
Bedroom: 15x
Local Schools
High School: Vashon High
Middle School: Yeatman-Liddell Middle School
Elementary School: Jefferson Elem.
School District: St Louis City
Listed By / Shown By
Listed By
Agency Name: Keller Williams Realty St. Louis
Shown By
Agent Name: Holly Even
Agent Phone: 314.616.9431
Agency Title: RedKey Realty Leaders

Estimate Your Payment
Estimated Payment
$ 1,241.49 per month $1,029.70 Principal & Interest $156.67 Property Tax $55.13 Homeowner's Insurance
2201 Locust Street, Unit 305 | MLS# 26017985
This condo located at 2201 Locust Street, Unit 305, Saint Louis, MO 63103 is currently listed for sale with an asking price of $189,000. This property was built in 1914 and has 2 bedrooms and 2 full baths with 1230 sq. ft. Locust Street, Unit 305 is located in the Packard Lofts subdivision within the St Louis City school district. Search Packard Lofts real estate on www.discoversaintlouishomes.com today.