
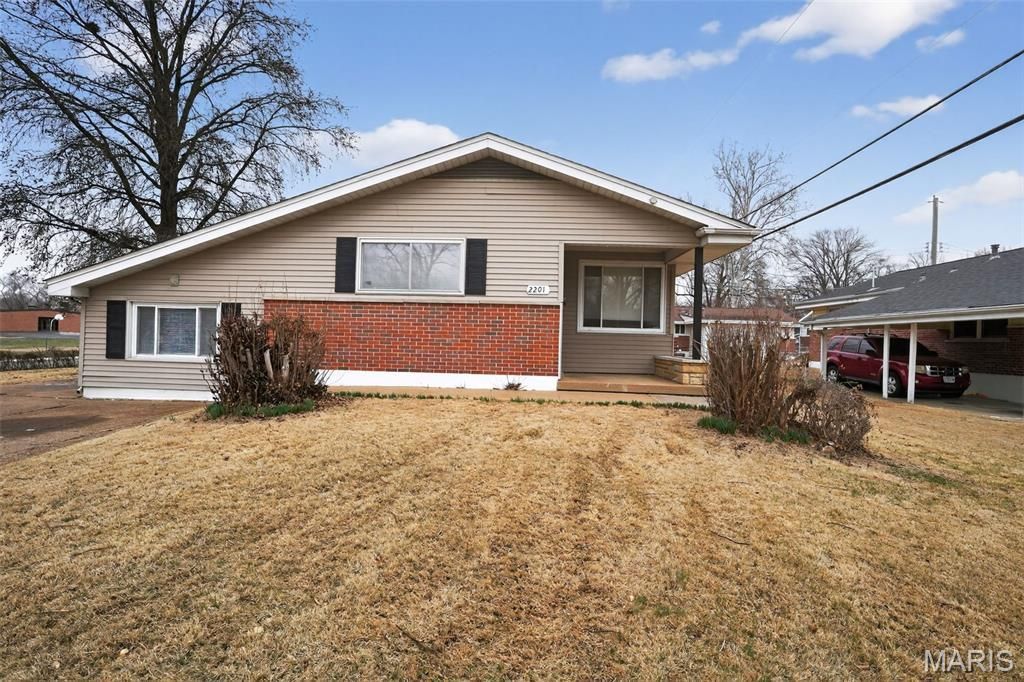
BEDS3
BATHS1 full
SQUARE FEET1,392
MLS#26011687
STATUSActive
PROPERTY TYPEResidential - Single Family
SUBDIVISIONHathaway Meadows 3
SCHOOLRiverview Gardens
Property Description
Wonderful home featuring a classic combination of brick and siding exterior with a covered front entry and spacious yard. Inside, hardwood floors run throughout much of the main level, complemented by neutral wall tones and abundant natural light from large windows. The kitchen offers white cabinetry, ample counter space, and black appliances, opening to a dining area for easy entertaining. Bedrooms include generous closet storage with built-in shelving. The full bath features a tiled tub surround and updated vanity. A full basement provides additional living, storage, or hobby space with exposed beams and utility area.
Property Features
Property Type: Residential - Single Family
Basement: Full
Basement: Yes
Cooling: Central Air
Heating: Forced Air
Home Style: Traditional
Lot Size: 0.17 Acres
Roof Type: Composition
Taxes: $2,468
Year Built: 1954
Amenities
Bookcases
Feature Descriptions
Appliances: Built-In Electric Oven, Refrigerator
Days on Site: 82
Exterior: Aluminum Siding, Brick, Frame
Lot: Back Yard, Corner Lot
Lot Dimensions: 104x71x79x19x15x50
Parcel#: 11F-12-0731
Parking: Driveway
Sewer: Public Sewer
SQFT. Above Grade: 1392
Utilities: Electricity Connected, Sewer Connected
Water: Public
Room Sizes
Primary Bedroom: 12x12
Bedroom 2: 12x12
Bedroom 3: 11x11
Living Room: 15x15
Kitchen: 12x9
Bonus Room: 20x11
Local Schools
High School: Riverview Gardens Sr. High
Middle School: Westview Middle
Elementary School: Meadows Elem.
School District: Riverview Gardens
Listed By / Shown By
Listed By
Agency Name: Trelora Realty, Inc
Shown By
Agent Name: Holly Even
Agent Phone: 314.616.9431
Agency Title: RedKey Realty Leaders

Estimate Your Payment
Estimated Payment
$ 836.47 per month $598.75 Principal & Interest $205.67 Property Tax $32.05 Homeowner's Insurance
2201 Hollis Drive | MLS# 26011687
This single family home located at 2201 Hollis Drive, Saint Louis, MO 63136 is currently listed for sale with an asking price of $109,900. This property was built in 1954 and has 3 bedrooms and 1 full baths with 1392 sq. ft. Hollis Drive is located in the Hathaway Meadows 3 subdivision within the Riverview Gardens school district. Search Hathaway Meadows 3 real estate on www.discoversaintlouishomes.com today.