
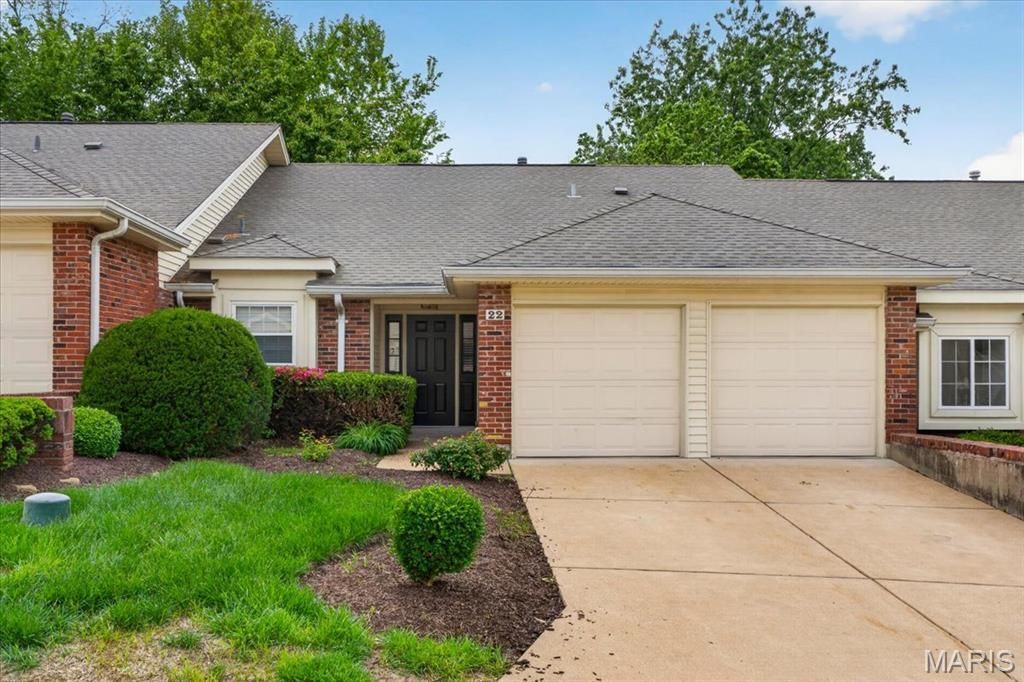
BEDS3
BATHS3 full
SQUARE FEET1,622
MLS#26026159
STATUSActive
PROPERTY TYPEResidential - Condominium
SUBDIVISIONThornhill Ridge
SCHOOLParkway C-2
Property Description
Fabulous 3-bedroom, 3-bath open-concept Townhome style PUD featuring tasteful decor throughout. Upon entry, appreciate the thoughtfully designed bright eat in kitchen showcasing Cambria quartz countertops, custom cabinetry with a lazy Susan, luxury tile flooring, modern lighting, a stylish backsplash, refrigerator which will remain, dishwasher. stainless microwave and flat-top electric range.Upstairs, the versatile vaulted loft features a wood-burning fire place, provides flexible living space and opens to the deck overlooking mature trees. The spacious primary suite offers large windows and an updated en-suite bathroom with a shower. An additional bedroom and full remodeled bath with shower/ tub complete the lovely upper level.The lower level features an inviting generously sized greatroom room boasting a wood-burning fireplace, lighted ceiling fan, and walk-out access to the patio offering beautiful, wooded views all year round. Additionally, a bedroom and updated full bath with sleek finishes, plus convenient laundry and storage, Highlights include a 2-car garage and numerous quality upgrades throughout. This move-in ready home has already passed the St. Louis County inspection and offers low-maintenance living. Conveniently located within walking distance to Parkway North schools.A truly exceptional find!
Property Features
Property Type: Residential - Condominium
Basement: Partial, Walk-Out Access
Basement: Yes
Cooling: Central Air
Garage: 2 car attached
Heating: Natural Gas
Home Style: Split Level, Traditional
Lot Size: 0.07 Acres
Taxes: $2,715
Year Built: 1984
Amenities
Eat-in Kitchen
Open Floorplan
See Remarks
Shower
Stone Counters
Tub
Vaulted Ceiling(s)
Feature Descriptions
Appliances: Stainless Steel Appliance(s), Dishwasher, Disposal, Microwave, Free-Standing Electric Range, Refrigerator, Free-Standing Refrigerator, Gas Water Heater
Association Amenities: Association Management
Days on Site: 29
Exterior: Brick Veneer, Frame, Vinyl Siding
Fireplace: Wood Burning
HOA Fee: $430/ Monthly
Lot: Back Yard, Front Yard, Landscaped, Level, Many Trees
Parcel#: 15P-31-0991
Parking: Attached, Garage
Sewer: Public Sewer
SQFT. Above Grade: 1022
Utilities: Cable Available, Electricity Connected, Natural Gas Connected, Phone Available, Sewer Connected, Water Connected
Water: Public
Local Schools
High School: Parkway North High
Middle School: Northeast Middle
Elementary School: Ross Elem.
School District: Parkway C-2
Listed By / Shown By
Listed By
Agency Name: Jennifer Sterling Realty
Shown By
Agent Name: Holly Even
Agent Phone: 314.616.9431
Agency Title: RedKey Realty Leaders

Estimate Your Payment
Estimated Payment
$ 1,827.66 per month $1,520.03 Principal & Interest $226.25 Property Tax $81.38 Homeowner's Insurance
22 Willowyck Court | MLS# 26026159
This condo located at 22 Willowyck Court, Saint Louis, MO 63146 is currently listed for sale with an asking price of $279,000. This property was built in 1984 and has 3 bedrooms and 3 full baths with 1622 sq. ft. Willowyck Court is located in the Thornhill Ridge subdivision within the Parkway C-2 school district. Search Thornhill Ridge real estate on www.discoversaintlouishomes.com today.