
BEDS3
BATHS2 full
MLS#26029372
STATUSActive
PROPERTY TYPEResidential - Single Family
SUBDIVISIONNA
SCHOOLElsberry R-II
Property Description
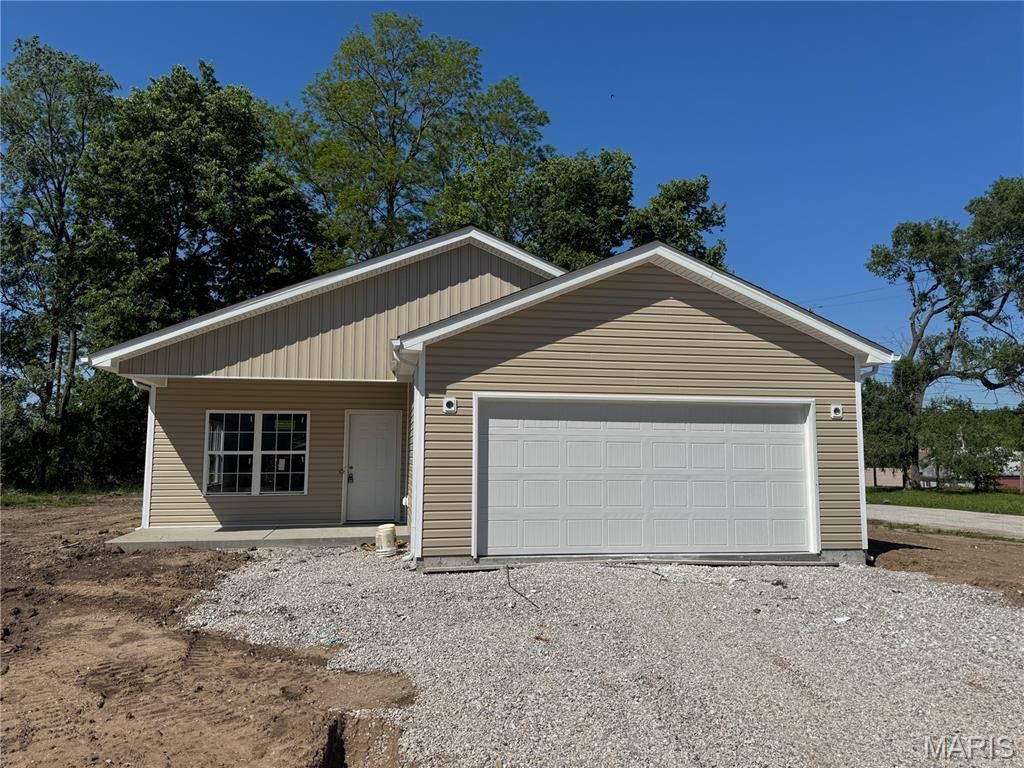
Under construction 1258 sq ft 3 bedroom 2 bath with attached garage and NO stairs. This is the perfect set up for homeowners that want to avoid all the stairs. The open floor plan lays out with comfort and convenience in mind. Enjoy your evenings on the covered back patio that overlooks the back yard that is lined with large mature trees. Why buy an older home when you can have everything brand new with a warranty. The all electric home highlighted with can style lighting, Trane HVAC, 9ft walls, granite countertops, hard surface floors, stainless steel appliance package, and too many more to list. FHA, VA, & USDA friendly home. Estimated to be complete by end of June.
Property Features
Property Type: Residential - Single Family
Basement: None
Cooling: Ceiling Fan(s), Central Air, Electric
Garage: 2 car attached
Heating: Electric, Forced Air
Home Style: Ranch
Lot Size: 0.13 Acres
Roof Type: Architectural Shingle
Taxes: $149
Amenities
Granite Counters
High Ceilings
Kitchen Island
Open Floorplan
Feature Descriptions
Appliances: Stainless Steel Appliance(s), Dishwasher, Disposal, Plumbed For Ice Maker, Microwave, Free-Standing Electric Range, Electric Water Heater
Days on Site: 15
Exterior: Vinyl Siding
Lot: City Lot, Corner Lot, Level, Some Trees
Parcel#: 028028001026001000
Parking: Attached, Garage Door Opener, Garage Faces Front
Sewer: Public Sewer
SQFT. Above Grade: 1258
Utilities: Electricity Connected, Sewer Connected, Water Connected
Water: Public
Window: Double Pane Windows, Screens, Tilt-In Windows
Room Sizes
Living Room: 15x15
Kitchen: 12x14
Dining Room: 15x8
Primary Bedroom: 14x11
Bedroom 2: 10x11
Bedroom 3: 11x12
Local Schools
High School: Elsberry High
Middle School: Ida Cannon Middle
Elementary School: Clarence Cannon Elem.
School District: Elsberry R-II
Listed By / Shown By
Listed By
Agency Name: Werkmeister Real Estate, LLC
Shown By
Agent Name: Holly Even
Agent Phone: 314.616.9431
Agency Title: RedKey Realty Leaders

Estimate Your Payment
Estimated Payment
$ 1,389.97 per month $1,307.55 Principal & Interest $12.42 Property Tax $70.00 Homeowner's Insurance
217 S 6th Street | MLS# 26029372
This single family home located at 217 S 6th Street , Elsberry, MO 63343 is currently listed for sale with an asking price of $240,000. This property has 3 bedrooms and 2 full baths. S 6th Street is located in the NA subdivision within the Elsberry R-II school district. Search NA real estate on www.discoversaintlouishomes.com today.