
BEDS4
BATHS3 full 1 partial
SQUARE FEET3,019
MLS#26031468
STATUSActive
PROPERTY TYPEResidential - Single Family
SUBDIVISIONForest Hills Club Estates Area 6
SCHOOLRockwood R-VI
Property Description
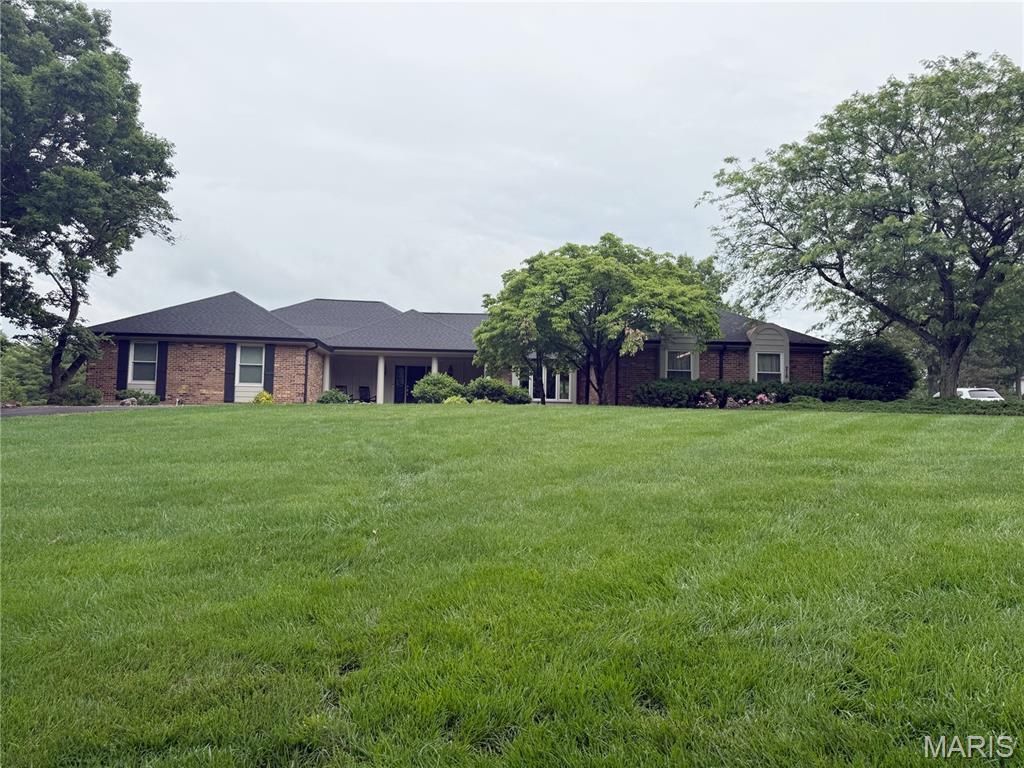
Nestled on over an acre in sought-after Forest Hills Club Estates, this beautifully maintained 4-bedroom ranch offers the perfect blend of space, comfort, and entertaining potential. The expansive flat backyard provides endless possibilities for outdoor living, play, or future additions. Inside, the spacious Great Room flows seamlessly into a dedicated bar room, creating an inviting layout ideal for hosting gatherings, game days, or relaxing evenings at home. The finished lower level adds over 1700 additional square feet of versatile living space and includes a full bath, making it perfect for a recreation room, home gym, or media area. With generous living spaces, a desirable single-level floor plan, and a premier neighborhood setting, this home delivers both everyday comfort and exceptional entertaining appeal.
Property Features
Property Type: Residential - Single Family
Basement: Yes
Basement: 8 ft + Pour, Bathroom, Partially Finished, Interior Entry, Radon Mitigation, Sump Pump
Cooling: Central Air
Heating: Natural Gas
Home Style: Traditional
Lot Size: 1.11 Acres
Taxes: $9,932
Year Built: 1979
Feature Descriptions
Association Amenities: None
Days on Site: 6
Exterior: Brick
Fireplace: Gas, Gas Log, Gas Starter, Masonry, Raised Hearth
HOA Fee: $500/ Annually
Lot: Back Yard, Front Yard, Landscaped, Level, Near Golf Course
Lot Dimensions: 184x244
Parcel#: 21T-12-0281
Sewer: Public Sewer
SQFT. Above Grade: 3019
Utilities: Cable Connected
Water: Public
Local Schools
High School: Marquette Sr. High
Middle School: Crestview Middle
Elementary School: Ellisville Elem.
School District: Rockwood R-VI
Listed By / Shown By
Listed By
Agency Name: Keller Williams Chesterfield
Shown By
Agent Name: Holly Even
Agent Phone: 314.616.9431
Agency Title: RedKey Realty Leaders

Estimate Your Payment
Estimated Payment
$ 7,141.46 per month $5,992.96 Principal & Interest $827.67 Property Tax $320.83 Homeowner's Insurance
216 Whiting Lane | MLS# 26031468
This single family home located at 216 Whiting Lane, Clarkson Valley, MO 63005 is currently listed for sale with an asking price of $1,100,000. This property was built in 1979 and has 4 bedrooms and 3 full and 1 partial baths with 3019 sq. ft. Whiting Lane is located in the Forest Hills Club Estates Area 6 subdivision within the Rockwood R-VI school district. Search Forest Hills Club Estates Area 6 real estate on www.discoversaintlouishomes.com today.