.png)
BEDS4
BATHS2 full
SQUARE FEET1,092
MLS#26069232
STATUSActive
PROPERTY TYPEResidential - Single Family
SUBDIVISIONOheren Add
SCHOOLBernie R-XIII
Property Description
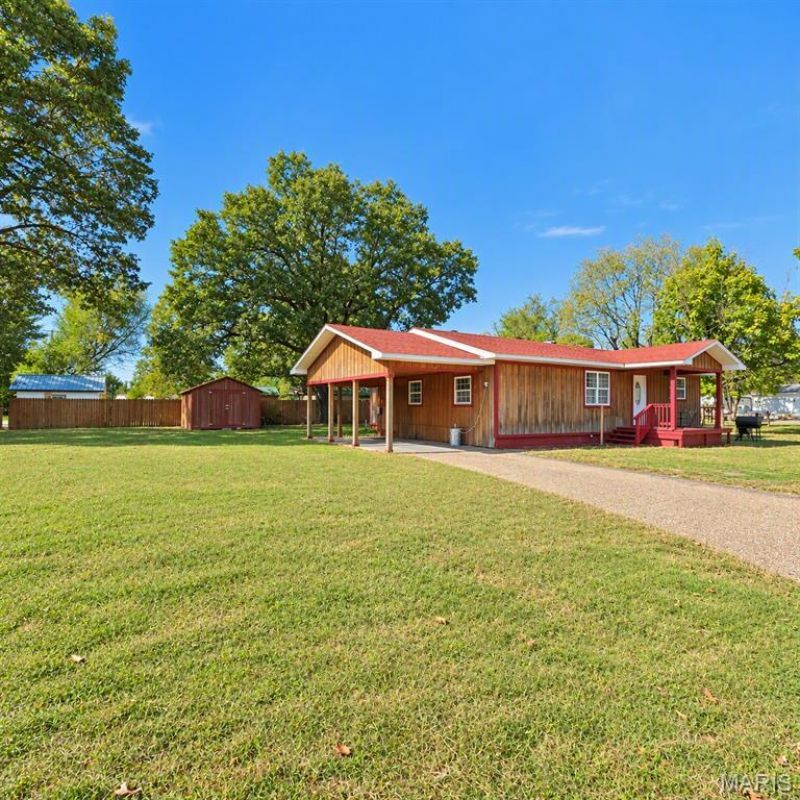
Enjoy the charm of small-town living in this cozy 4-bedroom, 2-bath home located just a few blocks from Bernie Schools. Offering 1,092 square feet of living space, this 1960 home features hardwood flooring in the living room and bedrooms, with durable vinyl flooring in the kitchen and bathrooms.The welcoming covered front deck provides a great spot to relax, while the home's central heat pump system and included window air units offer year-round comfort. Outside, you'll find attractive vertical wood siding, a carport, storage shed, and a fenced yard situated on a level 0.39-acre lot with mature trees.Whether you're looking for your first home, a place to downsize, or an investment opportunity, this property offers affordability, functionality, and a convenient location in the heart of Bernie. Offered at $95,000.
Property Features
Property Type: Residential - Single Family
Basement: Block
Cooling: Ceiling Fan(s), Wall/Window Unit(s)
Heating: Electric, Heat Pump
Home Style: Ranch
Lot Size: 0.40 Acres
Roof Type: Shingle
Taxes: $546
Year Built: 1960
Amenities
Ceiling Fan(s)
Open Floorplan
Feature Descriptions
Appliances: Dishwasher, Microwave
Exterior: Vertical Siding, Wood Siding
Lot: Corner Lot, Few Trees, Level
Lot Dimensions: 174x99
Parcel#: 29-2.0-004-001-005-002.00000
Sewer: Public Sewer
SQFT. Above Grade: 1092
Utilities: Cable Available, Electricity Connected, Natural Gas Connected, Phone Available, Sewer Connected
Water: Public
Room Sizes
Living Room: 17x14
Kitchen: 20x12
Primary Bedroom: 18x12
Primary Bathroom: 17x7
Bedroom 2: 15x11
Bedroom 3: 12x10
Local Schools
High School: Bernie High
Middle School: Bernie High
Elementary School: Bernie Elem.
School District: Bernie R-XIII
Listed By / Shown By
Listed By
Agency Name: Century 21 American Realty
Shown By
Agent Name: Discover Saint Louis Homes
Agent Phone: 314.616.9431 Cell
Agency Title: RedKey Realty Leaders

Estimate Your Payment
Estimated Payment
$ 590.78 per month $517.57 Principal & Interest $45.50 Property Tax $27.71 Homeowner's Insurance
214 N Spiker Street | MLS# 26069232
This single family home located at 214 N Spiker Street , Bernie, MO 63822 is currently listed for sale with an asking price of $95,000. This property was built in 1960 and has 4 bedrooms and 2 full baths with 1092 sq. ft. N Spiker Street is located in the Oheren Add subdivision within the Bernie R-XIII school district. Search Oheren Add real estate on www.discoversaintlouishomes.com today.