
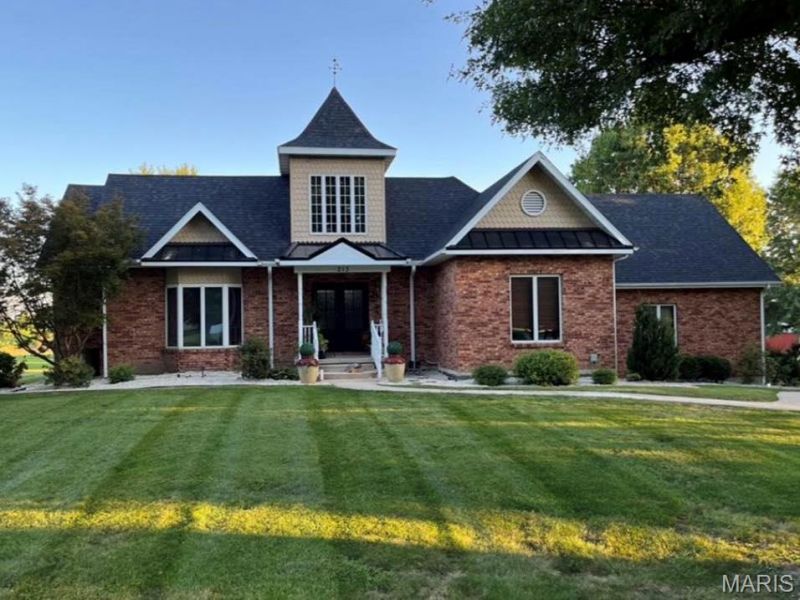
BEDS3
BATHS2 full 1 partial
SQUARE FEET4,464
MLS#26000427
STATUSActive
PROPERTY TYPEResidential - Single Family
SUBDIVISIONMitchells Addtn
SCHOOLShelby Co R-IV
Property Description
Welcome to a truly remarkable 1.5-story home nestled on a corner lot in a beautiful neighborhood on the edge of town! Recently renovated in nearly every inch, this home showcases a stunning kitchen remodel, spa-like primary bathroom with heated floors, new roof in 2022, upgraded flooring, lighting, and countless additional improvements inside and out. Built with quality in mind & enhanced with no expense spared, this home offers premium amenities including a Generac home generator, geothermal heating system, plus an attached & detached garage. Designed for max efficiency & comfort, thoughtful details such as optimal window placement, window overhangs, and super-insulated exterior walls set this home apart. The full basement adds even more value, featuring a turnkey business space or the opportunity to customize & fit your vision. Move-in-ready homes of this caliber are extremely rare, so set up a showing to see it in person to truly appreciate all it has to offer!
Property Features
Property Type: Residential - Single Family
Basement: Yes
Basement: 9 ft + Pour
Cooling: Central Air, Geothermal
Garage: 3 car attached
Heating: Electric, Geothermal
Lot Size: 0.53 Acres
Roof Type: Shingle
Taxes: $2,216
Year Built: 1981
Amenities
Chandelier
Crown Molding
Lever Faucets
Pantry
Separate Dining
Tub
Feature Descriptions
Appliances: Dishwasher, Oven, Range, Refrigerator, Water Heater
Days on Site: 145
Exterior: Brick, Vinyl Siding
Lot: Back Yard, Few Trees, Level
Parcel#: 021-15-03-05-002-06-10.01
Parking: Additional Parking, Concrete, Driveway, Garage, Garage Door Opener
Sewer: Public Sewer
SQFT. Above Grade: 2766
SQFT. Below Grade: 1698
Utilities: Cable Available, Electricity Connected
Water: Public
Window: Bay Window(s), Blinds, Window Treatments
Room Sizes
Kitchen: 25x16
Bathroom: 11x10
Dining Room: 14x11
Bedroom: 15x14
Living Room: 17x13
Laundry: 10x9
Bedroom 2: 26x10
Bathroom 2: 12x6
Bedroom 3: 21x18
Bathroom 3: 7x4
Utility Room: 25x14
Family Room: 16x14
Local Schools
High School: South Shelby High
Middle School: South Shelby Middle School
Elementary School: Shelbina Elem.
School District: Shelby Co R-IV
Listed By / Shown By
Listed By
Agency Name: Century 21 Broughton Team
Shown By
Agent Name: Holly Even
Agent Phone: 314.616.9431
Agency Title: RedKey Realty Leaders

Estimate Your Payment
Estimated Payment
$ 2,807.76 per month $2,489.80 Principal & Interest $184.67 Property Tax $133.29 Homeowner's Insurance
213 W Wood Street | MLS# 26000427
This single family home located at 213 W Wood Street, Shelbina, MO 63468 is currently listed for sale with an asking price of $457,000. This property was built in 1981 and has 3 bedrooms and 2 full and 1 partial baths with 4464 sq. ft. W Wood Street is located in the Mitchells Addtn subdivision within the Shelby Co R-IV school district. Search Mitchells Addtn real estate on www.discoversaintlouishomes.com today.