
BEDS3
BATHS3 full
SQUARE FEET2,542
MLS#26058090
STATUSComing Soon
PROPERTY TYPEResidential - Single Family
SUBDIVISIONCricket Creek Estates
SCHOOLWashington
Property Description
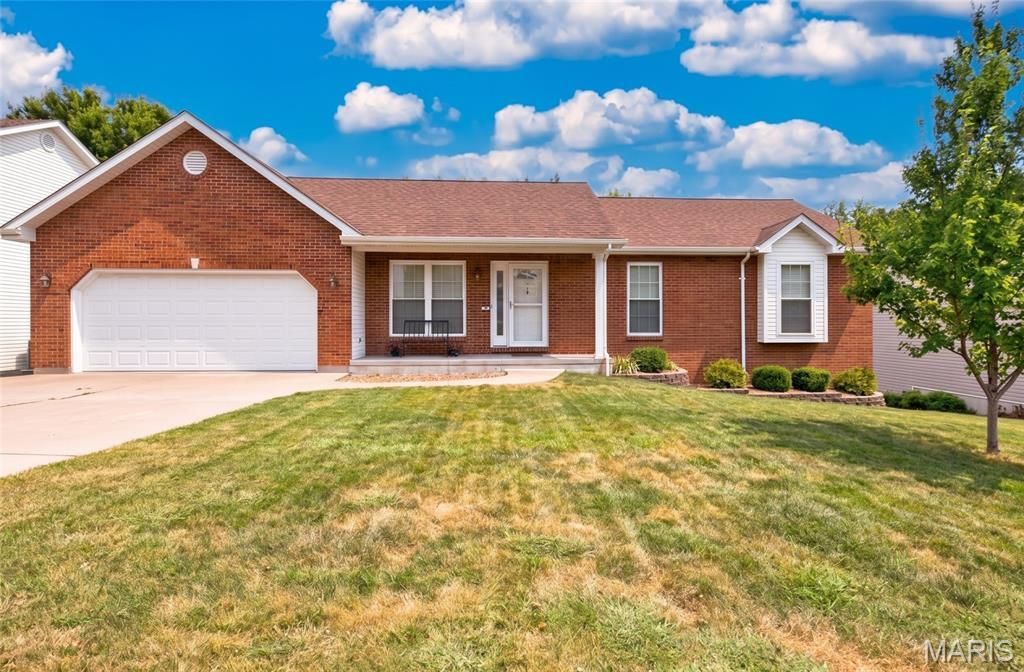
Welcome to this beautifully updated and maintained ranch home in the heart of Washington near dining and shopping! Updates have already been done for you with bright fresh paint, new kitchen appliances, countertop, flooring, lighting, updated bathrooms. Lower level is fully finished with a family room, wet bar, gas log fireplace, full bathroom, office area, and a bonus room that you can use for a sleeping room, office, or exercise equipment. Lounge on the large patio area or on the composite deck with a sun shade that slides out. Large back yard is level with a shed on a concrete pad. It is a must see to appreciate! Schedule your showing today with Showingtime.
Property Features
Property Type: Residential - Single Family
Basement: Yes
Basement: 9 ft + Pour
Cooling: Ceiling Fan(s), Central Air
Garage: 2
Heating: Electric, Forced Air
Home Style: Patio, Ranch
Lot Size: 0.23 Acres
Roof Type: Architectural Shingle
Taxes: $1,990
Year Built: 1998
Amenities
Ceiling Fan(s)
Eat-in Kitchen
Granite Counters
Pantry
Vaulted Ceiling(s)
Walk-In Closet(s)
Wet Bar
Feature Descriptions
Appliances: Stainless Steel Appliance(s), Dishwasher, Disposal, Electric Oven, Free-Standing Refrigerator
Days on Site: 1
Exterior: Brick, Vinyl Siding
Fireplace: Basement, Gas, Gas Log
Lot: Back Yard, Level
Parcel#: 10-8-270-4-015-022590
Parking: Attached, Oversized
Sewer: Public Sewer
SQFT. Above Grade: 1316
SQFT. Below Grade: 1226
Utilities: Cable Available, Natural Gas Connected
Water: Public
Room Sizes
Family Room: 15x13
Kitchen: 13x11
Breakfast Room: 13x7
Laundry: 9x7
Bathroom: 7x5
Bedroom 2: 10x9
Bedroom 3: 10x11
Primary Bedroom: 11x14
Primary Bathroom: 4x6
Bonus Room: 11x11
Family Room: 26x21
Bathroom 3: 11x7
Local Schools
High School: Washington High
Middle School: Washington Middle
Elementary School: South Point Elem.
School District: Washington
Listed By / Shown By
Listed By
Agency Name: Nettwork Global
Shown By
Agent Name: Discover Saint Louis Homes
Agent Phone:
Agency Title: RedKey Realty Leaders

Estimate Your Payment
Estimated Payment
$ 2,605.25 per month $2,315.46 Principal & Interest $165.83 Property Tax $123.96 Homeowner's Insurance
2112 Martina Drive | MLS# 26058090
This single family home located at 2112 Martina Drive , Washington, MO 63090 is currently listed for sale with an asking price of $425,000. This property was built in 1998 and has 3 bedrooms and 3 full baths with 2542 sq. ft. Martina Drive is located in the Cricket Creek Estates subdivision within the Washington school district. Search Cricket Creek Estates real estate on www.discoversaintlouishomes.com today.