
BEDS3
BATHS2 full
SQUARE FEET1,847
MLS#25030186
STATUSPending
PROPERTY TYPEResidential - Single Family
SCHOOLCHARLESTON DIST 1
Property Description
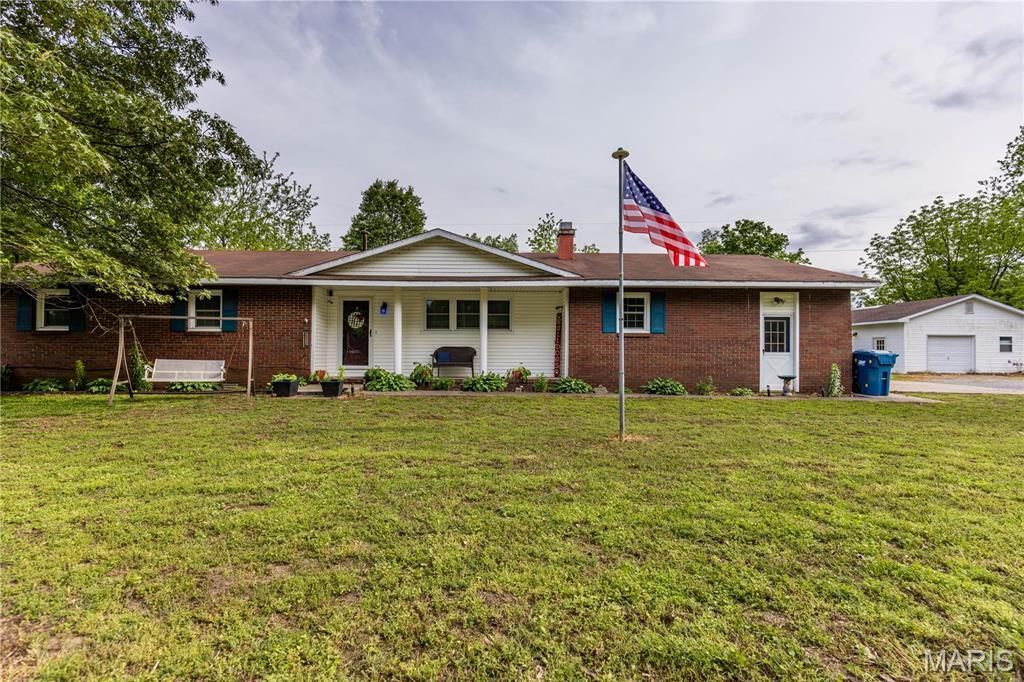
** Highly Motivated Sellers**. Looking for a great home to raise a family or entertain!? This could be it! This 3 bedroom 2 bath home has a great layout, large rooms and lots of extras!! So when we say extras how about a corner lot and not just a corner lot but .95 acre lot! Has a utility shed and shop with electric ther is also a partially fenced are with an above ground pool which will stay. Large 2 car garage with plenty of storage! When you enter the home you will immediately notice how large the living room is and has a wood burning fireplace. Huge dining area which connects right into the kitchen. Off the kitchen there is a laundry room with extra storage and a pantry. Down the hall you will find 3 bedroom al with large closets and 2 baths. The roof on the home and shop are brand new and installed May of 2025, all the windows have been update and have lifetime warranty, smoke free home, and HVAC less than 10 years old! This home has so much to offer so schedule a tour today!
Property Features
Property Type: Residential - Single Family
Basement: None
Cooling: Central Air, Electric
Garage: 2
Heating: Forced Air, Natural Gas
Home Style: Traditional, Ranch
Lot Size: 0.95 Acres
Taxes: $970
Year Built: 1975
Amenities
Workshop/Hobby Area
Kitchen/Dining Room Combo
Walk-In Closet(s)
Feature Descriptions
Appliances: Electric Water Heater, Dishwasher, Electric Range, Electric Oven
Days on Site: 489
Exterior: Brick, Vinyl Siding
Fireplace: Wood Burning, Living Room
Lot: Corner Lot
Lot Dimensions: 244 x 170
Parcel#: 10-3.0-08-004-007-001.000
Parking: RV Access/Parking
Sewer: Public Sewer
SQFT. Above Grade: 1847
SQFT. Below Grade: 2320
Water: Public
Local Schools
High School: CHARLESTON
Middle School: CHARLESTON DIST 1
Elementary School: CHARLESTON DIST 1
School District: CHARLESTON DIST 1
Listed By / Shown By
Listed By
Agency Name: Silverthorn Realty, LLC
Shown By
Agent Name: Discover Saint Louis Homes
Agent Phone:
Agency Title: RedKey Realty Leaders

Estimate Your Payment
Estimated Payment
$ 1,142.70 per month $1,007.91 Principal & Interest $80.83 Property Tax $53.96 Homeowner's Insurance
211 E Elm | MLS# 25030186
This single family home located at 211 E Elm, Bertrand, MO 63823 is currently listed for sale with an asking price of $185,000. This property was built in 1975 and has 3 bedrooms and 2 full baths with 1847 sq. ft. E Elm is located within the CHARLESTON DIST 1 school district. Search Bertrand real estate on www.discoversaintlouishomes.com today.