.png)
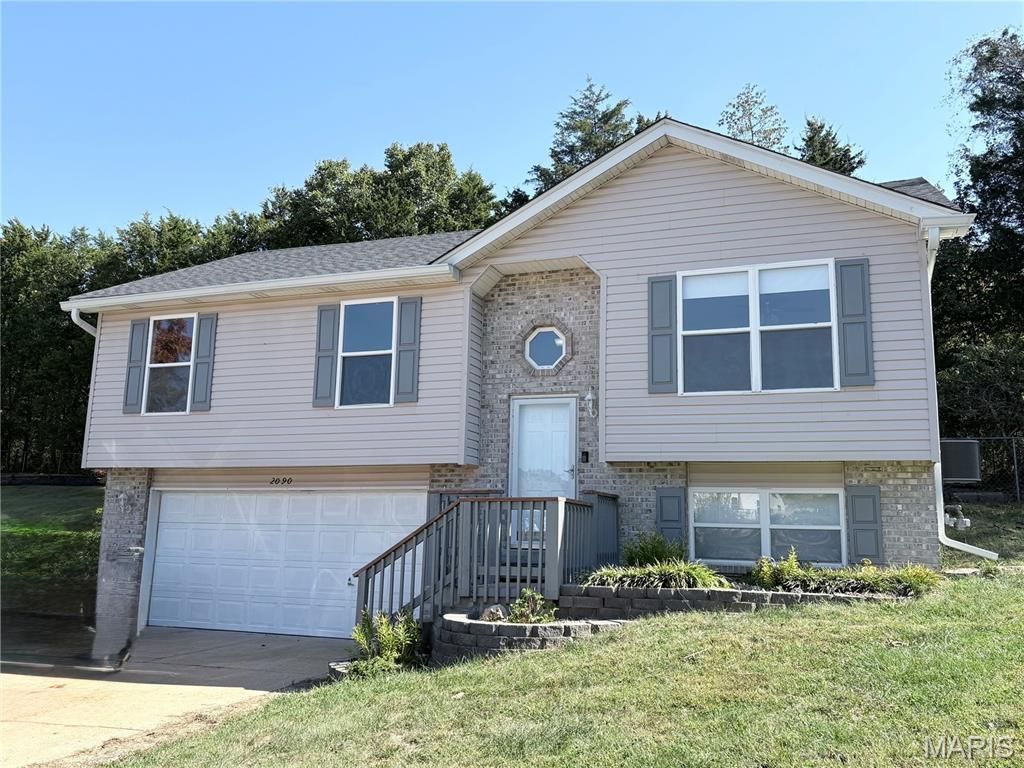
BEDS3
BATHS2 full
SQUARE FEET1,180
MLS#26068290
STATUSComing Soon
PROPERTY TYPEResidential - Single Family
SUBDIVISIONPrairies Friedberg Estates Ph 02B
SCHOOLFestus R-VI
Property Description
This 4 bedroom and 2 full bath split foyer is MOVE IN READY. You will love your kitchen with brand new 42 inch white shaker cabinets with hardware along with new QUARTZ countertops . Stainless steel appliances round out this new kitchen with a stainless stove with convection oven w/steam clean and new dishwasher with stainless steel interior with sanitizing cycle . Both levels of the home have been freshly painted the ever popular Agreeable Gray and makes the home look super clean. The oversized 2 car garage has plenty of shelving and storage for all your tools and supplies along with a 240v-5000watt heater. The house is on a cul-de-sac lot with a fenced yard that backs to woods for all your privacy. A large patio with a really nice wood shed rounds out the back of the home. The Praries is a really nice subdivision that is close to Hwy 55 and in the highly rated Festus schools. Festus being just 2 miles away, makes shopping and restaurants very accessible. Homes this clean don't come along often so make this one yours!!!!!
Property Features
Property Type: Residential - Single Family
Basement: Yes
Basement: Bathroom, Finished
Cooling: Ceiling Fan(s), Central Air
Garage: 2 car attached
Heating: Forced Air, Gas, Hot Water
Home Style: Split Foyer
Lot Size: 0.23 Acres
Taxes: $2,288
Year Built: 2002
Feature Descriptions
Appliances: Stainless Steel Appliance(s), Dishwasher, Electric Oven, Water Heater
Days on Site: 1
Exterior: Brick Veneer, Vinyl Siding
Lot: Adjoins Wooded Area, Back Yard, Cul-De-Sac
Lot Dimensions: 48x145x168x117
Parcel#: 11-7.0-36.0-0-000-099
Sewer: Public Sewer
SQFT. Above Grade: 960
SQFT. Below Grade: 220
Utilities: Cable Connected, Electricity Connected, Natural Gas Connected, Sewer Connected, Water Connected
Water: Public
Room Sizes
Bedroom: 15x10
Bedroom 2: 10x9
Bedroom 3: 8x11
Living Room: 14x11
Kitchen: 10x10
Great Room: 19x11
Local Schools
High School: Festus Sr. High
Middle School: Festus Middle
Elementary School: Festus Elem.
School District: Festus R-VI
Listed By / Shown By
Listed By
Agency Name: The Hermann London Group LLC
Shown By
Agent Name: Discover Saint Louis Homes
Agent Phone: 314.616.9431 Cell
Agency Title: RedKey Realty Leaders

Estimate Your Payment
Estimated Payment
$ 1,682.44 per month $1,415.97 Principal & Interest $190.67 Property Tax $75.80 Homeowner's Insurance
2090 Camino Real Drive | MLS# 26068290
This single family home located at 2090 Camino Real Drive, Herculaneum, MO 63048 is currently listed for sale with an asking price of $259,900. This property was built in 2002 and has 3 bedrooms and 2 full baths with 1180 sq. ft. Camino Real Drive is located in the Prairies Friedberg Estates Ph 02B subdivision within the Festus R-VI school district. Search Prairies Friedberg Estates Ph 02B real estate on www.discoversaintlouishomes.com today.