
BEDS3
BATHS2 full
SQUARE FEET1,566
MLS#26023023
STATUSActive Under Contract
PROPERTY TYPEResidential - Single Family
SUBDIVISIONWestgate Sub
SCHOOLNorth St Francois Co R-I
Property Description
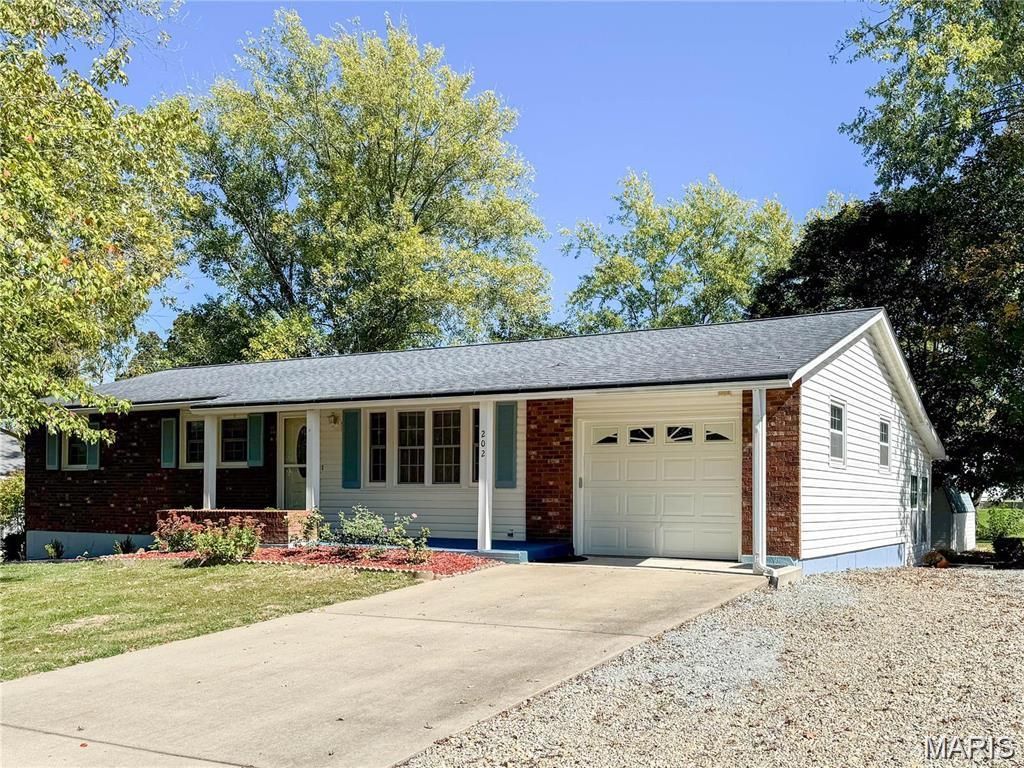
Welcome home to this charming 3 bed, 2 bath property nestled in a quiet neighborhood just a short walk to the park! This home offers space, versatility, and comfort throughout. The sunroom offers a relaxing space filled with natural light, perfect for year-round enjoyment. The partially finished walk-up basement provides additional living space plus a dedicated workshop-perfect for hobbies, storage, or weekend projects. With flexible living areas and room to grow, this home blends comfort and practicality in all the right ways.*Sunroom is not included in the square footage recorded by the Assessor. Including it would add 200+ sq ft of family space!
Property Features
Property Type: Residential - Single Family
Basement: Yes
Basement: 8 ft + Pour, Bathroom, Partially Finished, Other, Storage Space, Walk-Up Access
Cooling: Attic Fan, Ceiling Fan(s), Central Air
Garage: 1 car attached
Heating: Baseboard, Forced Air
Home Style: Ranch
Lot Size: 0.37 Acres
Taxes: $1,110
Year Built: 1975
Feature Descriptions
Appliances: Dishwasher, Microwave, Electric Oven, Electric Range, Refrigerator, Electric Water Heater
Days on Site: 39
Exterior: Brick Veneer, Stone Veneer, Vinyl Siding
Lot: Back Yard, Few Trees, Front Yard
Parcel#: 07-70-36-04-014-0002.00
Sewer: Public Sewer
SQFT. Above Grade: 1080
Utilities: Cable Available, Electricity Connected, Phone Available
Water: Community
Room Sizes
Living Room: 19x12
Bedroom: 12x12
Bedroom 2: 11x9
Bedroom 3: 11x10
Sunroom: 24x10
Local Schools
High School: North Co. Sr. High
Middle School: North Co. Middle
Elementary School: North County Parkside Elem.
School District: North St Francois Co R-I
Listed By / Shown By
Listed By
Agency Name: Coldwell Banker Hulsey
Shown By
Agent Name: Holly Even
Agent Phone: 314.616.9431
Agency Title: RedKey Realty Leaders

Estimate Your Payment
Estimated Payment
$ 1,383.38 per month $1,225.29 Principal & Interest $92.50 Property Tax $65.60 Homeowner's Insurance
202 S Trailwood Street | MLS# 26023023
This single family home located at 202 S Trailwood Street, Desloge, MO 63601 is currently listed for sale with an asking price of $224,900. This property was built in 1975 and has 3 bedrooms and 2 full baths with 1566 sq. ft. S Trailwood Street is located in the Westgate Sub subdivision within the North St Francois Co R-I school district. Search Westgate Sub real estate on www.discoversaintlouishomes.com today.