
BEDS3
BATHS2 full 1 partial
SQUARE FEET2,200
MLS#26032650
STATUSActive
PROPERTY TYPEResidential - Single Family
SUBDIVISIONSummers Crossing
SCHOOLTroy R-III
Property Description
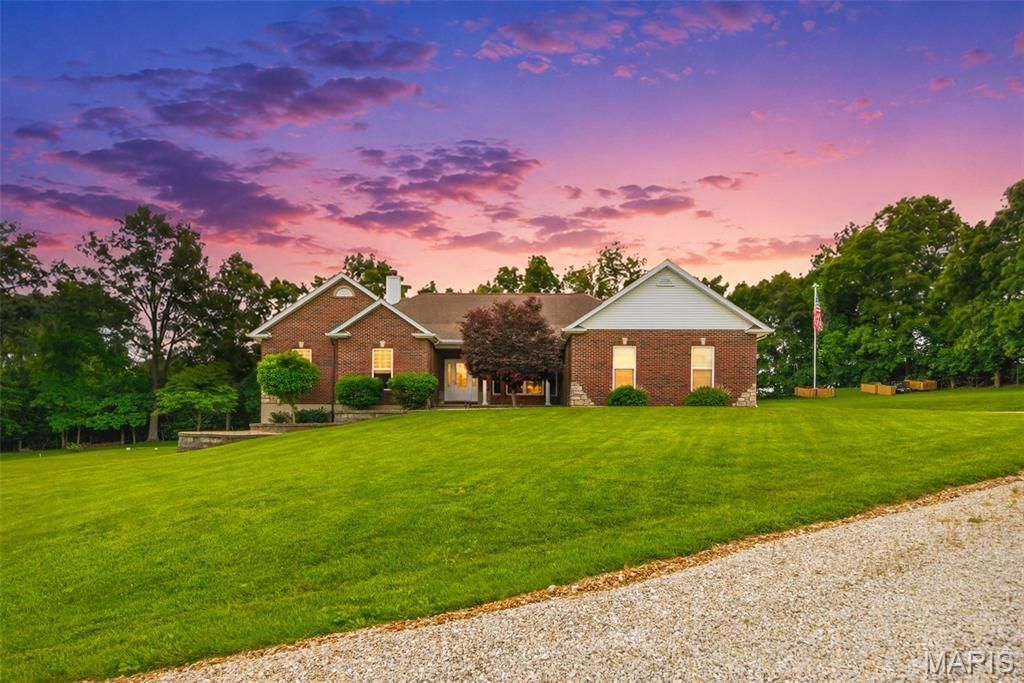
This is an incredible must see full brick front custom home on 2.3 acres located in back of subdivision on wooded cul de sac lot-lots of wildlife! Gourmet kitchen with beautiful custom cabinets, bay window, granite counter tops, pantry and walks out to covered patio! 3 bedrooms, and 2.5 bathrooms-vaulted ceilings-separate dining room-stone floor to ceiling woodburning fireplace and wall of windows in living room-french doors to enormous master bdrm plus a luxury bathroom with dual sinks, garden tub and separate shower-MFL-full walkout basement with large windows, r/i plumbing and ready to be finished-3 car oversize drywalled/insulated garage-yearly HOA dues are $400 per year than $20 per month for water-Gateway Fiber
Property Features
Property Type: Residential - Single Family
Basement: Concrete, Full, Roughed-In Bath, Sump Pump, Unfinished, Walk-Out Access
Basement: Yes
Cooling: Ceiling Fan(s), Central Air
Garage: 3 car attached
Heating: Electric, Forced Air
Home Style: Ranch
Lot Size: 2.33 Acres
Roof Type: Architectural Shingle
Taxes: $3,510
Year Built: 2007
Amenities
Breakfast Bar
Ceiling Fan(s)
Double Vanity
Eat-in Kitchen
Entrance Foyer
Granite Counters
High Ceilings
Pantry
Separate Dining
Separate Shower
Soaking Tub
Vaulted Ceiling(s)
Walk-In Closet(s)
Feature Descriptions
Appliances: Dishwasher, Disposal, Dryer, Electric Range, Refrigerator, Washer
Association Amenities: Parking
Exterior: Brick Veneer, Vinyl Siding
Fireplace: Wood Burning
HOA Fee: $400/ Annually
Lot: Adjoins Wooded Area, Cul-De-Sac, Wooded
Lot Dimensions: 2.329 Acres
Parcel#: 181002000000002018
Parking: Attached, Garage Door Opener, Garage Faces Side, Oversized
Sewer: Septic Tank
SQFT. Above Grade: 2200
Utilities: Electricity Connected
Water: Community, Well
Window: Bay Window(s), Tilt-In Windows
Local Schools
High School: Troy Buchanan High
Middle School: Troy Middle
Elementary School: Hawk Point Elem.
School District: Troy R-III
Listed By / Shown By
Listed By
Agency Name: Berkshire Hathaway HomeServices Select Properties
Shown By
Agent Name: Holly Even
Agent Phone: 314.616.9431
Agency Title: RedKey Realty Leaders

Estimate Your Payment
Estimated Payment
$ 3,076.31 per month $2,642.35 Principal & Interest $292.50 Property Tax $141.46 Homeowner's Insurance
20 Valley Ridge Court | MLS# 26032650
This single family home located at 20 Valley Ridge Court , Hawk Point, MO 63349 is currently listed for sale with an asking price of $485,000. This property was built in 2007 and has 3 bedrooms and 2 full and 1 partial baths with 2200 sq. ft. Valley Ridge Court is located in the Summers Crossing subdivision within the Troy R-III school district. Search Summers Crossing real estate on www.discoversaintlouishomes.com today.