
BEDS2
BATHS2 full
SQUARE FEET928
MLS#26019709
STATUSActive
PROPERTY TYPEResidential - Condominium
SUBDIVISIONGreenbriar Condo
SCHOOLKirkwood R-VII
Property Description
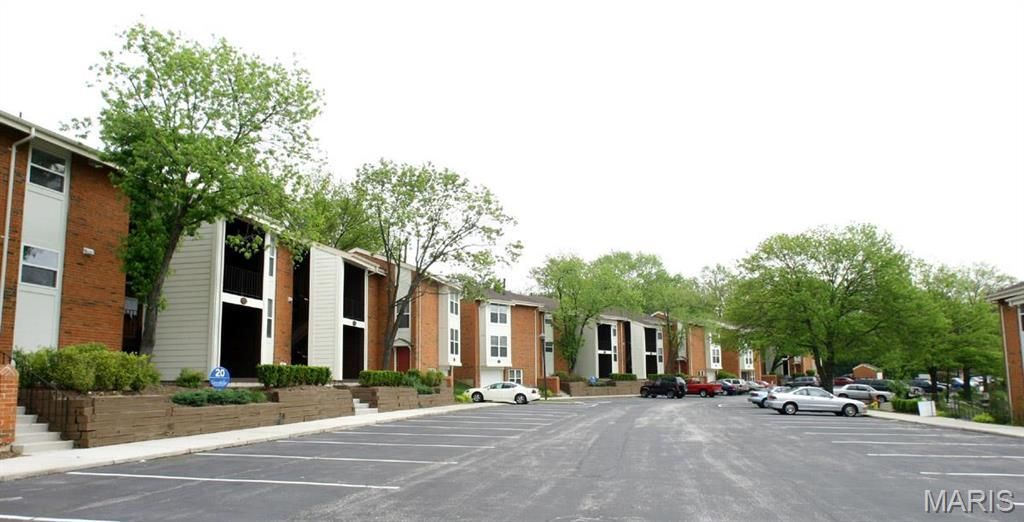
Charming 2 bed 2 bath condo with walk-out to private covered patio. Highlights are newer paint throughout, 6 panel doors, large living room and dining space, nice kitchen with pantry. Two spacious bedroom with private full bath and walk in closet. Private laundry in unit, washer and dryer included. Greenbriar Condos Complex is beautifully landscaped, offers a walking path and community pond. The Clubhouse offers a party room with full sized kitchen, fitness center, pool with party cabana and tennis/basketball court. This is really a great community for everyone with a great location with easy access to highway.
Property Features
Property Type: Residential - Condominium
Basement: None
Cooling: Central Air, Electric
Heating: Electric
Home Style: Traditional, Apartment Style
Lot Size: 0.07 Acres
Year Built: 1967
Amenities
Dining/Living Room Combo
Feature Descriptions
Appliances: Dishwasher, Disposal, Microwave, Electric Range, Electric Oven, Refrigerator, Electric Water Heater
Association Amenities: Outside Management
Days on Site: 26
Exterior: Brick Veneer, Wood Siding, Cedar
HOA Fee: $425/ Monthly
Lot: Adjoins Common Ground
Parcel#: 240-34-1691
Parking: On Street
Sewer: Public Sewer
SQFT. Above Grade: 928
Utilities: Cable Available, Sewer Available
Water: Public
Room Sizes
Dining Room: 12x10
Living Room: 15x12
Primary Bedroom: 14x11
Kitchen: 10x10
Bedroom: 11x10
Local Schools
High School: Kirkwood Sr. High
Middle School: Nipher Middle
Elementary School: George R. Robinson Elem.
School District: Kirkwood R-VII
Listed By / Shown By
Listed By
Agency Name: Jill Lich Realty
Shown By
Agent Name: Holly Even
Agent Phone: 314.616.9431
Agency Title: RedKey Realty Leaders

Estimate Your Payment
Estimated Payment
$ 826.53 per month $784.53 Principal & Interest $0.00 Property Tax (data not provided by mls) $42.00 Homeowner's Insurance
1953 Greenglen Drive, Unit 303 | MLS# 26019709
This condo located at 1953 Greenglen Drive, Unit 303, Saint Louis, MO 63122 is currently listed for sale with an asking price of $144,000. This property was built in 1967 and has 2 bedrooms and 2 full baths with 928 sq. ft. Greenglen Drive, Unit 303 is located in the Greenbriar Condo subdivision within the Kirkwood R-VII school district. Search Greenbriar Condo real estate on www.discoversaintlouishomes.com today.