
BEDS2
BATHS1 full
SQUARE FEET792
MLS#26026557
STATUSActive
PROPERTY TYPEResidential - Single Family
SUBDIVISIONHanley Hills 5th Add
SCHOOLNormandy
Property Description
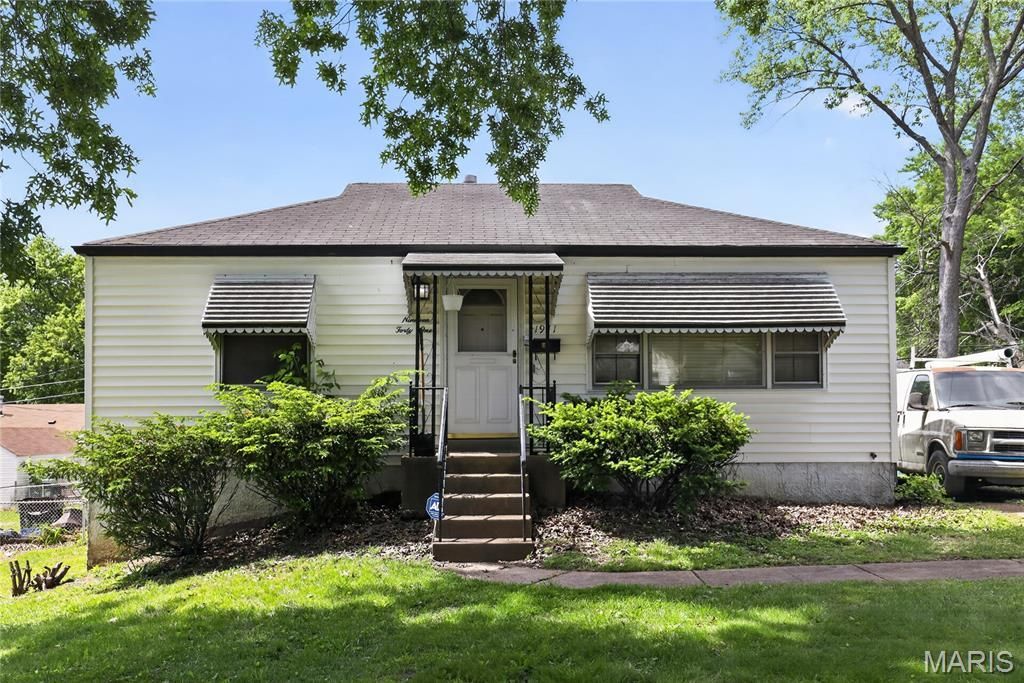
Charming 1950s single-family home located in the established Normandy area of St. Louis County. This well-situated residence at 1941 Farrell Dr offers classic ranch-style living with a functional layout and strong potential for personalization. The home features a traditional footprint with spacious living areas, natural light throughout, and a practical kitchen layout ready for your updates and vision.Set on a quiet residential street with paved city road frontage, the property provides convenient access to major highways, schools, shopping, and local amenities. The home is served by public utilities including Ameren Missouri electric, Spire natural gas, and county water/sewer services, ensuring reliable infrastructure.The exterior reflects timeless mid-century construction with a composition shingle roof and generous yard space suitable for outdoor enjoyment, gardening, or future enhancements. Laundry hookups are typically available, offering flexibility for buyer-installed appliances.Located within the Normandy School District, this property presents an excellent opportunity for homeowners or investors seeking value in a well-connected St. Louis County location.
Property Features
Property Type: Residential - Single Family
Basement: Full
Basement: Yes
Cooling: Central Air, Electric
Garage: 1 car attached
Heating: Other
Home Style: Traditional
Lot Size: 0.14 Acres
Roof Type: Composition
Taxes: $1,389
Year Built: 1951
Feature Descriptions
Appliances: Other
Exterior: Vinyl Siding
Fireplace: None
Lot: Level
Lot Dimensions: 56 x 110
Parcel#: 16J-52-0360
Parking: Off Street, Storage, Workshop in Garage
Sewer: Public Sewer
SQFT. Above Grade: 792
Water: Public
Local Schools
High School: Normandy High
Middle School: Normandy Middle
Elementary School: Washington Elem.
School District: Normandy
Listed By / Shown By
Listed By
Agency Name: Trelora Realty, Inc
Shown By
Agent Name: Holly Even
Agent Phone: 314.616.9431
Agency Title: RedKey Realty Leaders

Estimate Your Payment
Estimated Payment
$ 603.06 per month $462.55 Principal & Interest $115.75 Property Tax $24.76 Homeowner's Insurance
1941 Farrell Drive | MLS# 26026557
This single family home located at 1941 Farrell Drive , Saint Louis, MO 63133 is currently listed for sale with an asking price of $84,900. This property was built in 1951 and has 2 bedrooms and 1 full baths with 792 sq. ft. Farrell Drive is located in the Hanley Hills 5th Add subdivision within the Normandy school district. Search Hanley Hills 5th Add real estate on www.discoversaintlouishomes.com today.