
BEDS4
BATHS3 full 1 partial
SQUARE FEET2,965
MLS#26022082
STATUSPending
PROPERTY TYPEResidential - Single Family
SUBDIVISIONBogey Crossing
SCHOOLFrancis Howell R-III
Property Description
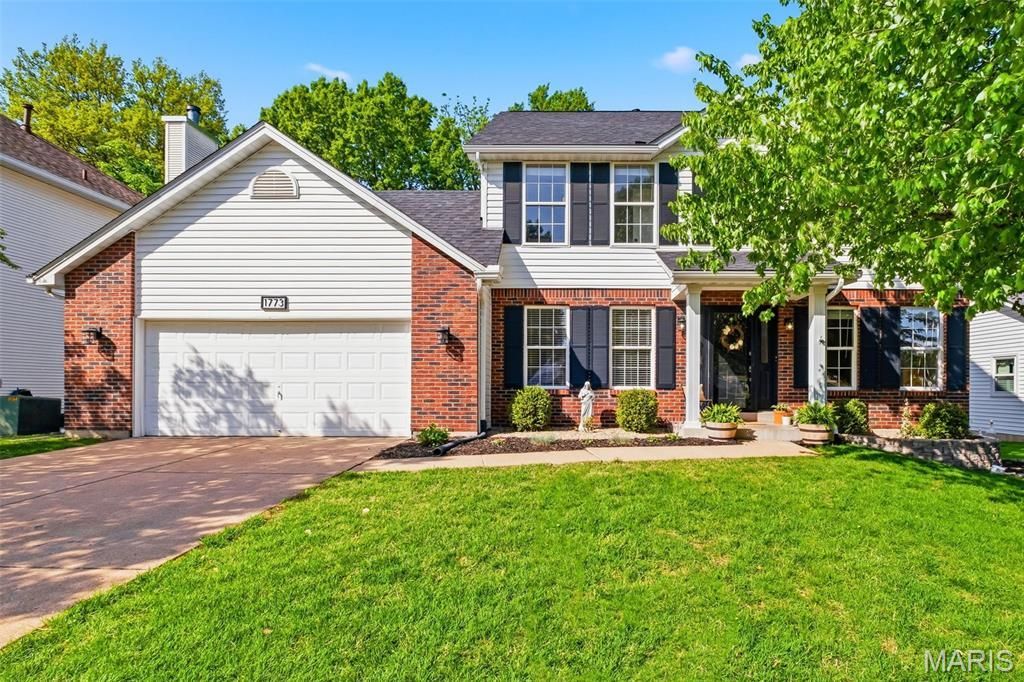
Welcome to 1773 Walters Way in the desirable Bogey Hills subdivision-a beautifully maintained two-story home offering the perfect blend of space, comfort, and functionality. This well-kept residence features four generously sized bedrooms and four bathrooms, providing ample room for both everyday living and entertaining.The home sits on a level yard, ideal for outdoor activities, gardening, or simply enjoying a peaceful setting. Inside, you'll find a thoughtful layout with spacious living areas, abundant natural light, and a sense of warmth throughout.Whether you're hosting guests or enjoying a quiet evening at home, this property offers the versatility and comfort today's buyers are looking for-all in a sought-after neighborhood.
Property Features
Property Type: Residential - Single Family
Basement: Yes
Basement: Concrete
Cooling: Ceiling Fan(s), Central Air
Garage: 2 car attached
Heating: Forced Air
Home Style: Traditional
Lot Size: 0.18 Acres
Taxes: $4,421
Year Built: 1994
Feature Descriptions
Association Amenities: Other
Days on Site: 43
Exterior: Brick, Vinyl Siding
HOA Fee: $60/ Annually
Lot: Back Yard
Parcel#: 3-0003-7123-00-0082.0000000
Sewer: Public Sewer
SQFT. Above Grade: 2165
SQFT. Below Grade: 800
Utilities: Electricity Connected
Water: Public
Room Sizes
Living Room: 14x10
Dining Room: 10x11
Family Room: 16x15
Kitchen: 13x11
Breakfast Room: 12x9
Primary Bedroom: 17x13
Bedroom 2: 10x10
Bedroom 3: 11x11
Bedroom 4: 11x9
Primary Bathroom: 7x8
Recreation Room: 42x30
Laundry: 11x4
Bathroom: 9x6
Local Schools
High School: Francis Howell North High
Middle School: Barnwell Middle
Elementary School: Harvest Ridge Elem.
School District: Francis Howell R-III
Listed By / Shown By
Listed By
Agency Name: MO Realty
Shown By
Agent Name: Holly Even
Agent Phone: 314.616.9431
Agency Title: RedKey Realty Leaders

Estimate Your Payment
Estimated Payment
$ 2,807.83 per month $2,315.46 Principal & Interest $368.42 Property Tax $123.96 Homeowner's Insurance
1773 Walters Way | MLS# 26022082
This single family home located at 1773 Walters Way, Saint Charles, MO 63303 is currently listed for sale with an asking price of $425,000. This property was built in 1994 and has 4 bedrooms and 3 full and 1 partial baths with 2965 sq. ft. Walters Way is located in the Bogey Crossing subdivision within the Francis Howell R-III school district. Search Bogey Crossing real estate on www.discoversaintlouishomes.com today.