
BEDS3
BATHS2 full 1 partial
SQUARE FEET1,728
MLS#26058061
STATUSComing Soon
PROPERTY TYPEResidential - Single Family
SUBDIVISIONRiverstone One
SCHOOLHazelwood
Property Description
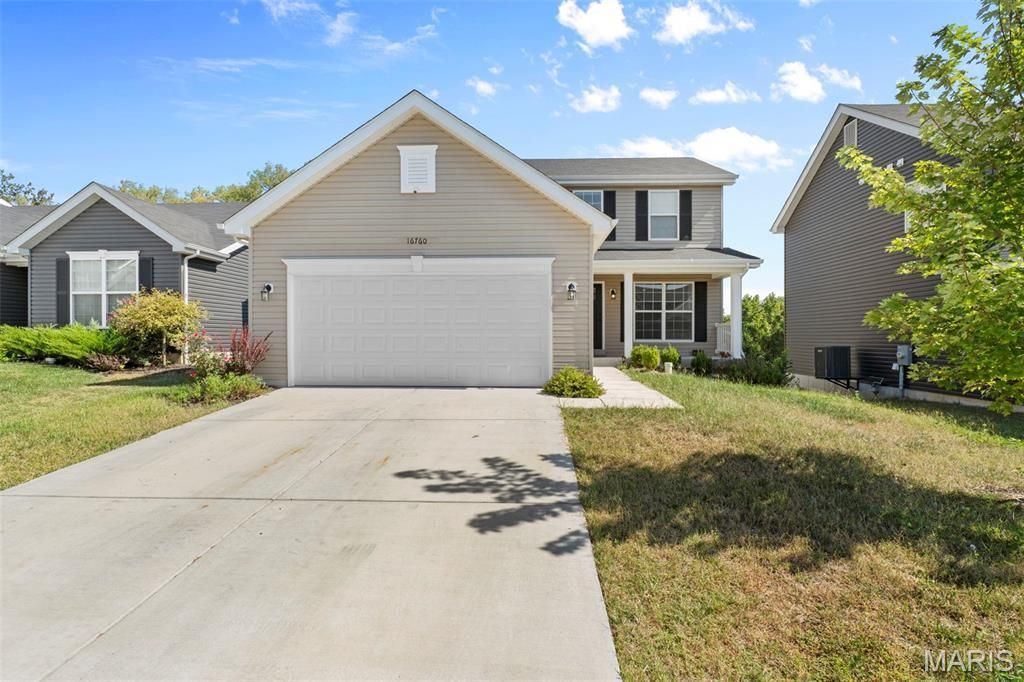
Welcome to 16760 Riverstone Drive, a beautifully maintained 2-year-old modern home located in the desirable Riverstone subdivision. This stylish 3-bedroom, 2.5-bath property offers a clean, contemporary feel with thoughtful finishes throughout.The main level features sleek laminate flooring, accent-wall design, a large dining area, and modern cabinetry paired with stainless steel appliances. The layout provides an open, comfortable flow perfect for everyday living and entertaining.Upstairs, enjoy the convenience of a second-floor laundry room, spacious bedrooms, and a well-appointed primary suite complete with a double vanity and modern touches. Every space feels fresh, functional, and move-in ready.Located in a growing subdivision, this home offers the comfort of a recently built property that has been lightly lived in and well cared for.
Property Features
Property Type: Residential - Single Family
Basement: Yes
Basement: 8 ft + Pour, Egress Window, Full, Roughed-In Bath, Sump Pump, Unfinished, Walk-Out Access
Cooling: Central Air
Garage: 2
Heating: Forced Air, Natural Gas
Home Style: Traditional
Lot Size: 0.14 Acres
Taxes: $4,895
Year Built: 2024
Amenities
Breakfast Room
Ceiling Fan(s)
Dining/Living Room Combo
Double Vanity
Eat-in Kitchen
Entrance Foyer
Kitchen Island
Open Floorplan
Pantry
Shower
Walk-In Closet(s)
Feature Descriptions
Appliances: Stainless Steel Appliance(s), Dishwasher, Disposal, Microwave
Association Amenities: Common Ground
Exterior: Aluminum Siding, Vinyl Siding
HOA Fee: $300/ Annually
Lot: Back Yard, Front Yard
Parcel#: 04J-21-0455
Parking: Garage, Garage Door Opener
Sewer: Public Sewer
SQFT. Above Grade: 1728
Utilities: Underground Utilities
Water: Public
Local Schools
High School: Hazelwood Central High
Middle School: North Middle
Elementary School: Brown Elem.
School District: Hazelwood
Listed By / Shown By
Listed By
Agency Name: RE/MAX Integrity
Shown By
Agent Name: Discover Saint Louis Homes
Agent Phone:
Agency Title: RedKey Realty Leaders

Estimate Your Payment
Estimated Payment
$ 2,416.28 per month $1,906.30 Principal & Interest $407.92 Property Tax $102.05 Homeowner's Insurance
16760 River Stone Drive | MLS# 26058061
This single family home located at 16760 River Stone Drive , Florissant, MO 63031 is currently listed for sale with an asking price of $349,900. This property was built in 2024 and has 3 bedrooms and 2 full and 1 partial baths with 1728 sq. ft. River Stone Drive is located in the Riverstone One subdivision within the Hazelwood school district. Search Riverstone One real estate on www.discoversaintlouishomes.com today.