
BEDS4
BATHS3 full
SQUARE FEET1,655
MLS#25081757
STATUSPending
PROPERTY TYPEResidential - Single Family
SUBDIVISIONChesterfield Farms One
SCHOOLRockwood R-VI
Property Description
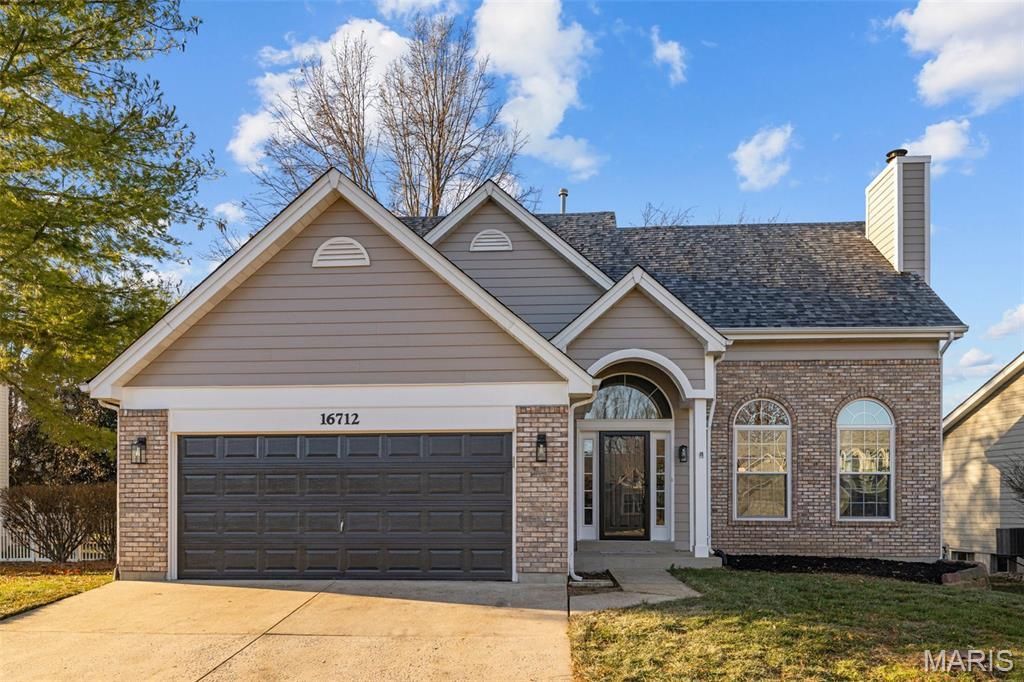
Welcome home to this beautifully renovated 4-bedroom, 3-bath residence offering modern upgrades and timeless comfort. The fully updated kitchen features quartz countertops, a stylish backsplash, and brand-new appliances, while all bathrooms have been renovated with granite countertops and contemporary finishes.Enjoy the spacious great room with a cozy wood-burning fireplace, perfect for relaxing or entertaining. The first-floor primary suite includes an en suite bathroom and walk-in closet for added convenience. Fresh interior and exterior paint, a new roof, and thoughtful updates throughout make this home truly move-in ready.Step outside to a deck off the back patio, ideal for outdoor gatherings or quiet evenings. With quality renovations completed from top to bottom, this home offers comfort, style, and peace of mind.
Property Features
Property Type: Residential - Single Family
Basement: Yes
Basement: Full
Cooling: Central Air
Garage: 2 car attached
Heating: Forced Air
Home Style: Traditional
Lot Size: 0.17 Acres
Taxes: $4,850
Year Built: 1994
Feature Descriptions
Association Amenities: Common Ground
Days on Site: 162
Exterior: Brick Veneer, Stone Veneer, Vinyl Siding
Fireplace: Living Room
HOA Fee: $585/ Annually
Lot: Back Yard
Parcel#: 17T-21-0422
Sewer: Public Sewer
SQFT. Above Grade: 1655
Utilities: Electricity Connected
Water: Public
Local Schools
High School: Marquette Sr. High
Middle School: Crestview Middle
Elementary School: Wild Horse Elem.
School District: Rockwood R-VI
Listed By / Shown By
Listed By
Agency Name: Vancil Brothers Realty
Shown By
Agent Name: Holly Even
Agent Phone: 314.616.9431
Agency Title: RedKey Realty Leaders

Estimate Your Payment
Estimated Payment
$ 3,732.68 per month $3,159.38 Principal & Interest $404.17 Property Tax $169.14 Homeowner's Insurance
16712 Chesterfield Farms Drive | MLS# 25081757
This single family home located at 16712 Chesterfield Farms Drive, Chesterfield, MO 63005 is currently listed for sale with an asking price of $579,900. This property was built in 1994 and has 4 bedrooms and 3 full baths with 1655 sq. ft. Chesterfield Farms Drive is located in the Chesterfield Farms One subdivision within the Rockwood R-VI school district. Search Chesterfield Farms One real estate on www.discoversaintlouishomes.com today.