
BEDS3
BATHS3 full 1 partial
SQUARE FEET2,370
MLS#26020663
STATUSActive
PROPERTY TYPEResidential - Townhouse
SUBDIVISIONWildhorse Village
SCHOOLParkway C-2
Property Description
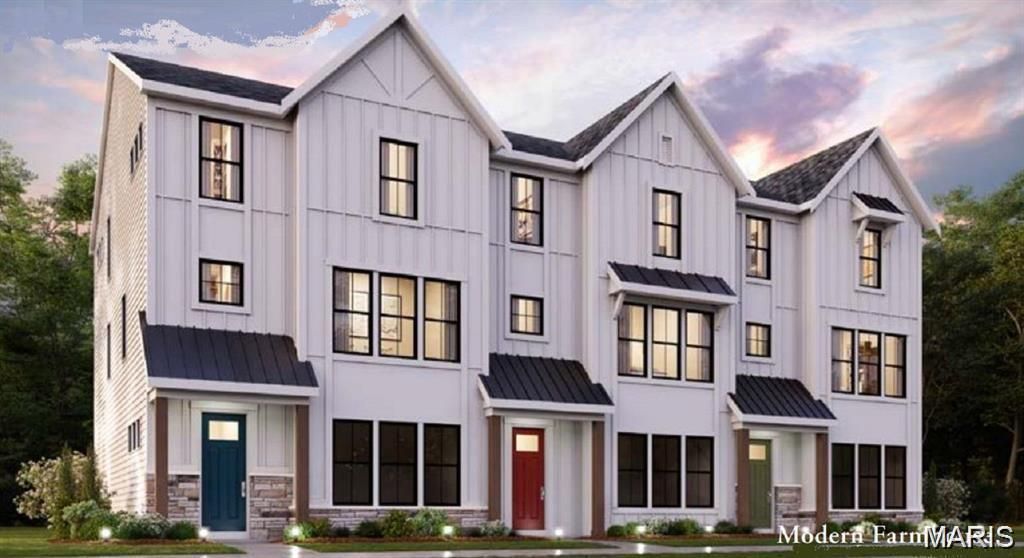
Trendy new Clifton plan by Fischer Homes in beautiful Wildhorse Village. This townhome features 3 levels of living space and offers a spacious open concept and spacious family room with fireplace and walk-out to the deck. A well-appointed island kitchen with stainless steel appliances, upgraded cabinetry with soft close hinges, quartz counters and HUGE walk-in pantry on second floor along with a large formal dining room. On the third level you'll find the homeowners retreat with an en suite that includes a double bowl vanity, oversized walk-in shower and walk-in closet. There are 2 additional bedrooms, a centrally located hall bathroom and laundry closet for easy laundry days. The main level has a rec room and full bathroom and is equipped to function as a possible 4th bedroom. 2 bay rear entry garage.
Property Features
Property Type: Residential - Townhouse
Basement: None
Cooling: Central Air, Electric
Garage: 2 car attached
Heating: Forced Air, Natural Gas
Home Style: Traditional
Taxes: $0
Year Built: 2026
Amenities
Separate Dining
Open Floorplan
Walk-In Closet(s)
Breakfast Bar
Kitchen Island
Solid Surface Countertop(s)
Walk-In Pantry
Double Vanity
Shower
Feature Descriptions
Appliances: Dishwasher, Disposal, Electric Cooktop, Microwave, Stainless Steel Appliance(s), Wall Oven, Electric Water Heater
Association Amenities: Other
Days on Site: 52
Exterior: Fiber Cement
Fireplace: Electric, Family Room
HOA Fee: $335/ Monthly
Lot: Front Yard
Parking: Attached, Garage, Garage Door Opener
Sewer: Public Sewer
SQFT. Above Grade: 2370
Utilities: Electricity Connected
Water: Public
Room Sizes
Family Room: 18x16
Dining Room: 16x10
Kitchen: 16x16
Primary Bedroom: 13x14
Bedroom: 11x11
Bedroom: 15x11
Media Room: 14x17
Local Schools
High School: Parkway Central High
Middle School: Central Middle
Elementary School: Shenandoah Valley Elem.
School District: Parkway C-2
Listed By / Shown By
Listed By
Agency Name: FH Realty
Shown By
Agent Name: Holly Even
Agent Phone: 314.616.9431
Agency Title: RedKey Realty Leaders

Estimate Your Payment
Estimated Payment
$ 4,470.74 per month $4,243.56 Principal & Interest $0.00 Property Tax (data not provided by mls) $227.18 Homeowner's Insurance
16552 Yellowwood Drive, Unit 51-302 | MLS# 26020663
This townhouse located at 16552 Yellowwood Drive, Unit 51-302, Chesterfield, MO 63017 is currently listed for sale with an asking price of $778,900. This property was built in 2026 and has 3 bedrooms and 3 full and 1 partial baths with 2370 sq. ft. Yellowwood Drive, Unit 51-302 is located in the Wildhorse Village subdivision within the Parkway C-2 school district. Search Wildhorse Village real estate on www.discoversaintlouishomes.com today.