
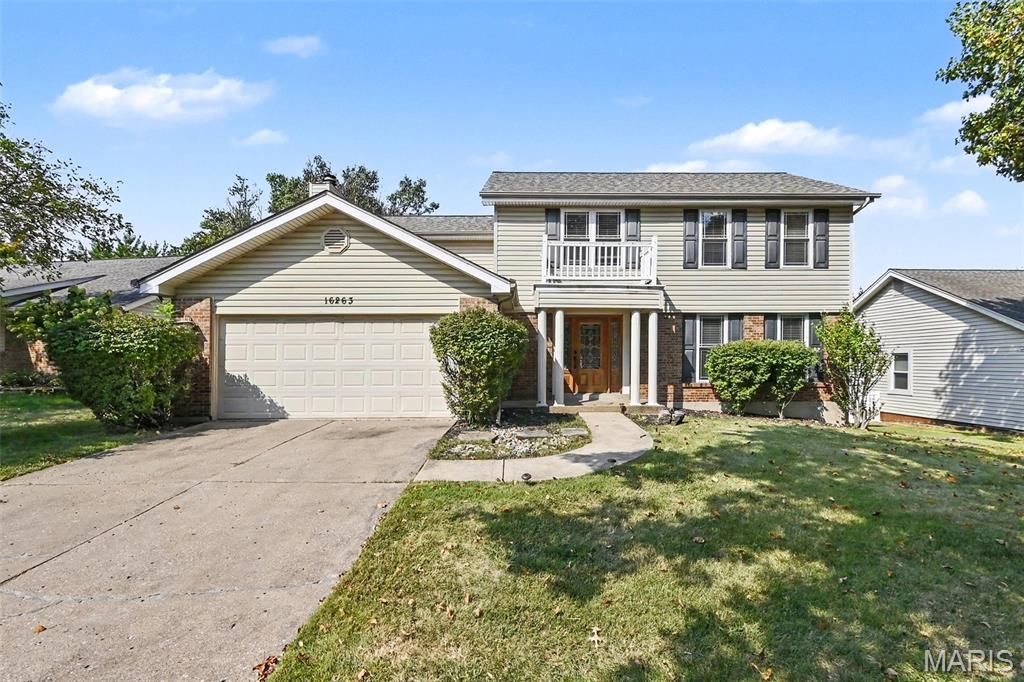
BEDS4
BATHS2 full 1 partial
SQUARE FEET2,534
MLS#26058094
STATUSActive
PROPERTY TYPEResidential - Single Family
SUBDIVISIONWestglen Farms 1
SCHOOLRockwood R-VI
Property Description
Come and see this four-bedroom, two-and half bathroom home in the desirable Westglen Farms neighborhood. Featuring a traditional layout, the entry leads naturally into a bright living space, formal dining room, and an upgraded kitchen outfitted with elegant granite countertops and stainless steel appliances. The living room is anchored by a central fireplace and opens directly out to a large, fully fenced backyard complete with a built-in firepit-perfect for outdoor relaxation and hosting. Downstairs, a large unfinished basement delivers exceptional storage space or significant potential for future expansion. Located in the highly sought-after Rockwood School District, within walking distance to Green Pines Elementary. Schedule your private showing today!
Property Features
Property Type: Residential - Single Family
Basement: Yes
Basement: Full
Cooling: Central Air, Electric
Garage: 2 car attached
Heating: Forced Air, Natural Gas
Home Style: Traditional
Lot Size: 0.29 Acres
Roof Type: Composition, Shingle
Taxes: $4,964
Year Built: 1979
Amenities
Eat-in Kitchen
Entrance Foyer
Pantry
Separate Dining
Vaulted Ceiling(s)
Walk-In Closet(s)
Feature Descriptions
Appliances: Dishwasher, Microwave, Range, Refrigerator
Association Amenities: None
Exterior: Brick, Vinyl Siding
Fireplace: Family Room, Wood Burning
HOA Fee: $250/ Annually
Lot: Level
Parcel#: 23U-42-0964
Sewer: Public Sewer
SQFT. Above Grade: 1278
SQFT. Below Grade: 1256
Utilities: Cable Available, Electricity Available, Natural Gas Available, Water Available
Water: Public
Room Sizes
Primary Bedroom: 20x14
Bedroom 2: 12x12
Bedroom 3: 12x11
Bedroom 4: 12x11
Living Room: 17x13
Kitchen: 7x8
Local Schools
High School: Lafayette Sr. High
Middle School: Wildwood Middle
Elementary School: Green Pines Elem.
School District: Rockwood R-VI
Listed By / Shown By
Listed By
Agency Name: Entera Realty, LLC
Shown By
Agent Name: Discover Saint Louis Homes
Agent Phone:
Agency Title: RedKey Realty Leaders

Estimate Your Payment
Estimated Payment
$ 3,042.50 per month $2,495.25 Principal & Interest $413.67 Property Tax $133.58 Homeowner's Insurance
16263 Fullerton Meadows Drive | MLS# 26058094
This single family home located at 16263 Fullerton Meadows Drive , Wildwood, MO 63011 is currently listed for sale with an asking price of $458,000. This property was built in 1979 and has 4 bedrooms and 2 full and 1 partial baths with 2534 sq. ft. Fullerton Meadows Drive is located in the Westglen Farms 1 subdivision within the Rockwood R-VI school district. Search Westglen Farms 1 real estate on www.discoversaintlouishomes.com today.