
BEDS3
BATHS3 full
SQUARE FEET2,042
MLS#26025767
STATUSPending
PROPERTY TYPEResidential - Condominium
SUBDIVISIONAmber Trails
SCHOOLRockwood R-VI
Property Description
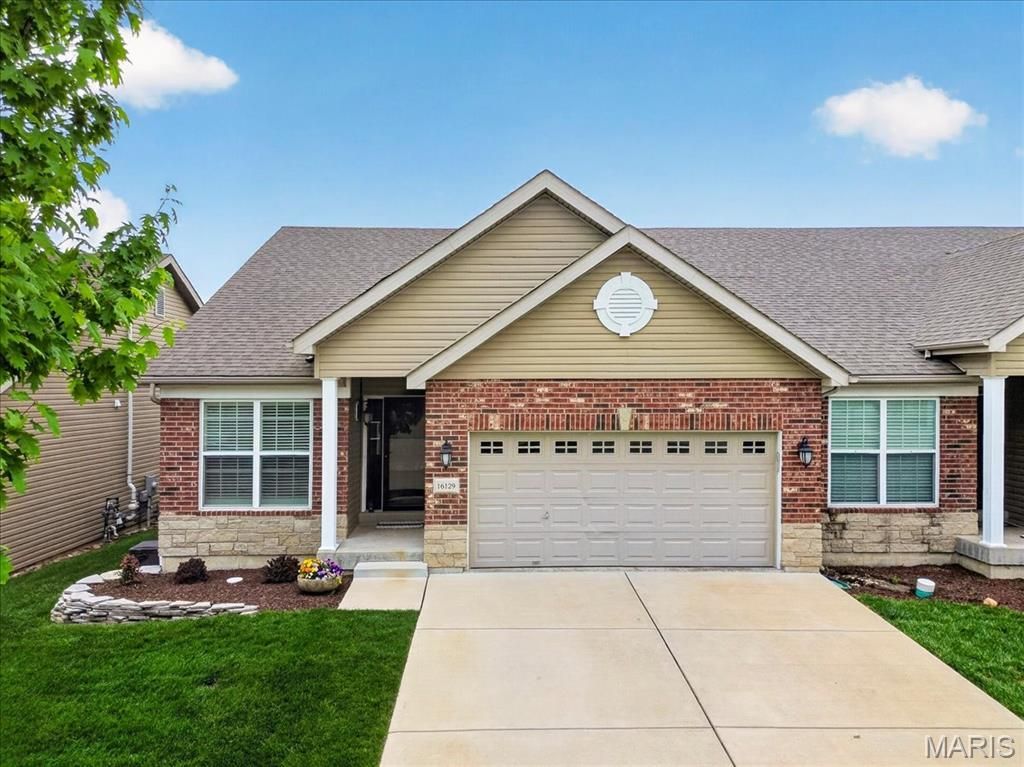
Impeccably maintained ranch villa offering an open floor plan and exceptional attention to detail throughout. Vaulted ceilings and rich hardwood floors span the main living areas, creating a bright and inviting feel. The great room features a gas fireplace and flows seamlessly into the kitchen, beautifully appointed with granite countertops, a center island with breakfast bar, gas cooktop, built-in wall oven and microwave, stainless steel appliances, and a walk-in pantry. The adjoining breakfast room offers a bay window and access to the deck, perfect for everyday living. The vaulted primary suite is a true retreat with wood floors, a bay window, dual closets, and a well-appointed ensuite bath featuring tile flooring, double vanities, and a walk-in shower. An additional bedroom, full bath, and main-level laundry complete the main floor. Professionally finished, the lower level expands the living space with a large family room featuring custom built-in cabinetry and bookshelves, an additional bedroom, and a full bath. A unique built-in playhouse offers flexibility and could easily be reimagined as a wine cellar or specialty space. Additional highlights include extensive crown molding, a finished two-car garage, oversized driveway, composite deck and patio, and beautifully maintained landscaping. Pride of ownership is evident throughout! This home has been exceptionally cared for and is truly move-in ready.
Property Features
Property Type: Residential - Condominium
Basement: 8 ft + Pour, Bathroom, Egress Window, Partially Finished, Full, Sleeping Area
Basement: Yes
Cooling: Ceiling Fan(s), Central Air
Garage: 2 car attached
Heating: Forced Air
Home Style: Ranch, Traditional
Lot Size: 0.09 Acres
Taxes: $4,867
Year Built: 2016
Amenities
Bookcases
Breakfast Bar
Breakfast Room
Built-in Features
Ceiling Fan(s)
Chandelier
Crown Molding
Double Vanity
Eat-in Kitchen
Entrance Foyer
Granite Counters
Kitchen Island
Open Floorplan
Recessed Lighting
Shower
Solid Surface Countertop(s)
Stone Counters
Vaulted Ceiling(s)
Walk-In Pantry
Feature Descriptions
Appliances: Stainless Steel Appliance(s), Dishwasher, Disposal, Microwave, Gas Oven, Gas Range, Water Heater
Association Amenities: Association Management
Days on Site: 23
Exterior: Brick, Stone, Vinyl Siding
Fireplace: Blower Fan, Gas, Great Room
HOA Fee: $165/ Monthly
Lot: Back Yard, Front Yard
Parcel#: 23U-32-0592
Parking: Attached, Driveway, Garage, Garage Door Opener
Sewer: Public Sewer
SQFT. Above Grade: 1442
Utilities: Electricity Connected, Natural Gas Connected, Sewer Connected, Water Connected
Water: Public
Window: Bay Window(s), Insulated Windows, Plantation Shutters
Room Sizes
Great Room: 17x16
Kitchen: 14x12
Breakfast Room: 15x8
Primary Bedroom: 18x12
Bedroom 2: 14x9
Family Room: 19x17
Bedroom 3: 14x12
Local Schools
High School: Eureka Sr. High
Middle School: Lasalle Springs Middle
Elementary School: Ridge Meadows Elem.
School District: Rockwood R-VI
Listed By / Shown By
Listed By
Agency Name: Compass Realty Group
Shown By
Agent Name: Holly Even
Agent Phone: 314.616.9431
Agency Title: RedKey Realty Leaders

Estimate Your Payment
Estimated Payment
$ 3,189.39 per month $2,642.35 Principal & Interest $405.58 Property Tax $141.46 Homeowner's Insurance
16129 Amber Vista Drive | MLS# 26025767
This condo located at 16129 Amber Vista Drive, Ellisville, MO 63021 is currently listed for sale with an asking price of $485,000. This property was built in 2016 and has 3 bedrooms and 3 full baths with 2042 sq. ft. Amber Vista Drive is located in the Amber Trails subdivision within the Rockwood R-VI school district. Search Amber Trails real estate on www.discoversaintlouishomes.com today.